Leave a Message

Thank you for your message. We will be in touch with you shortly.

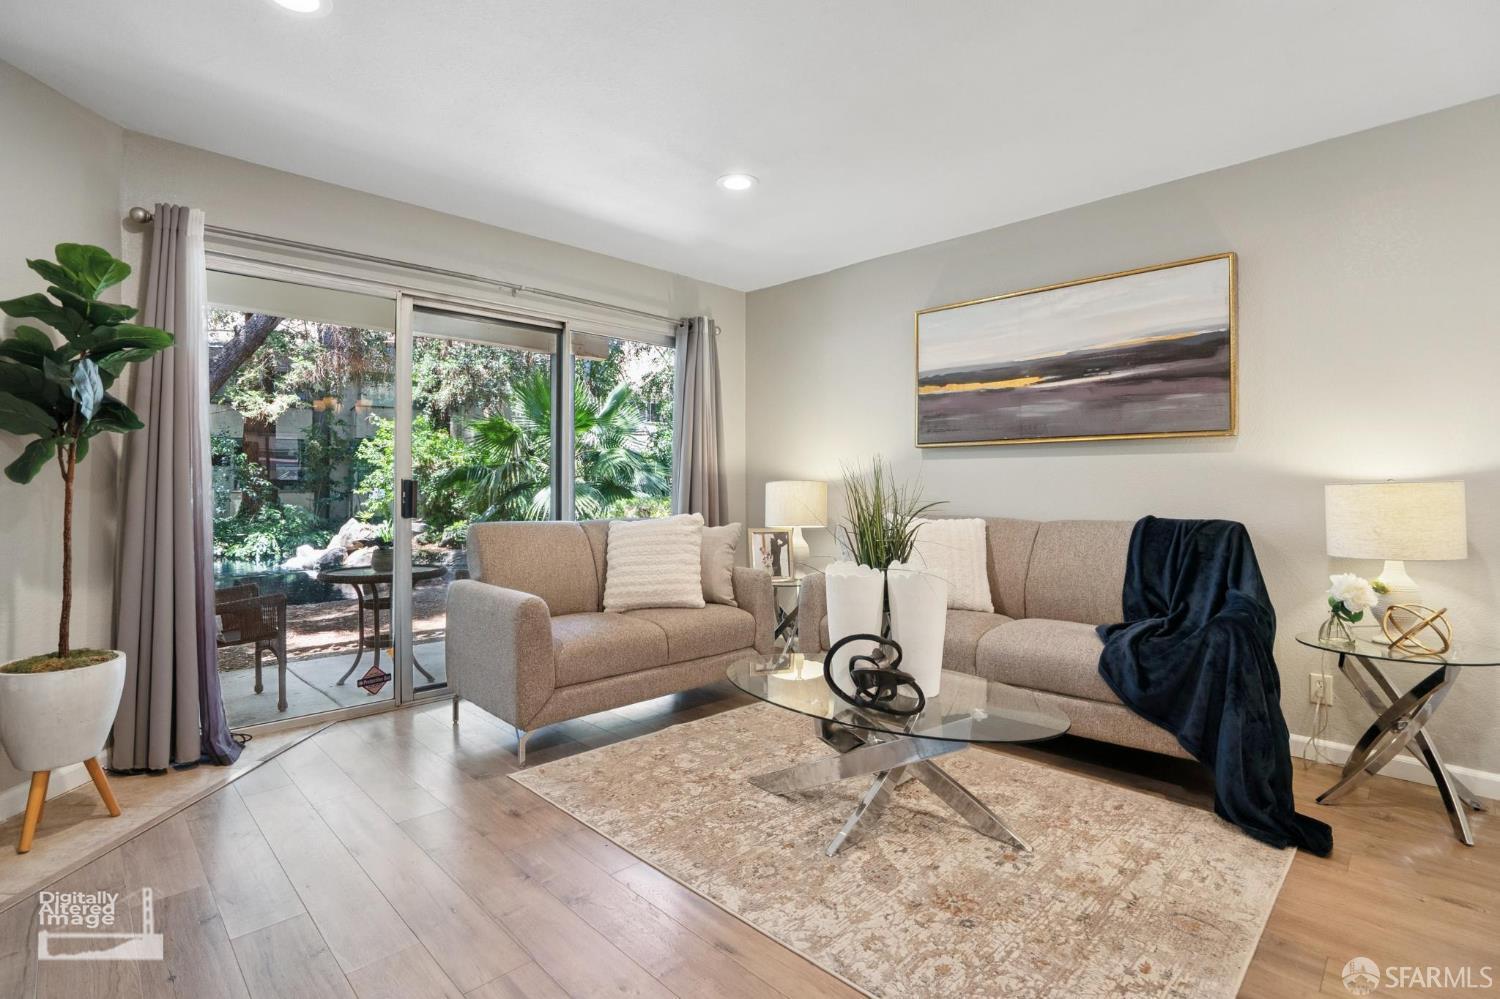
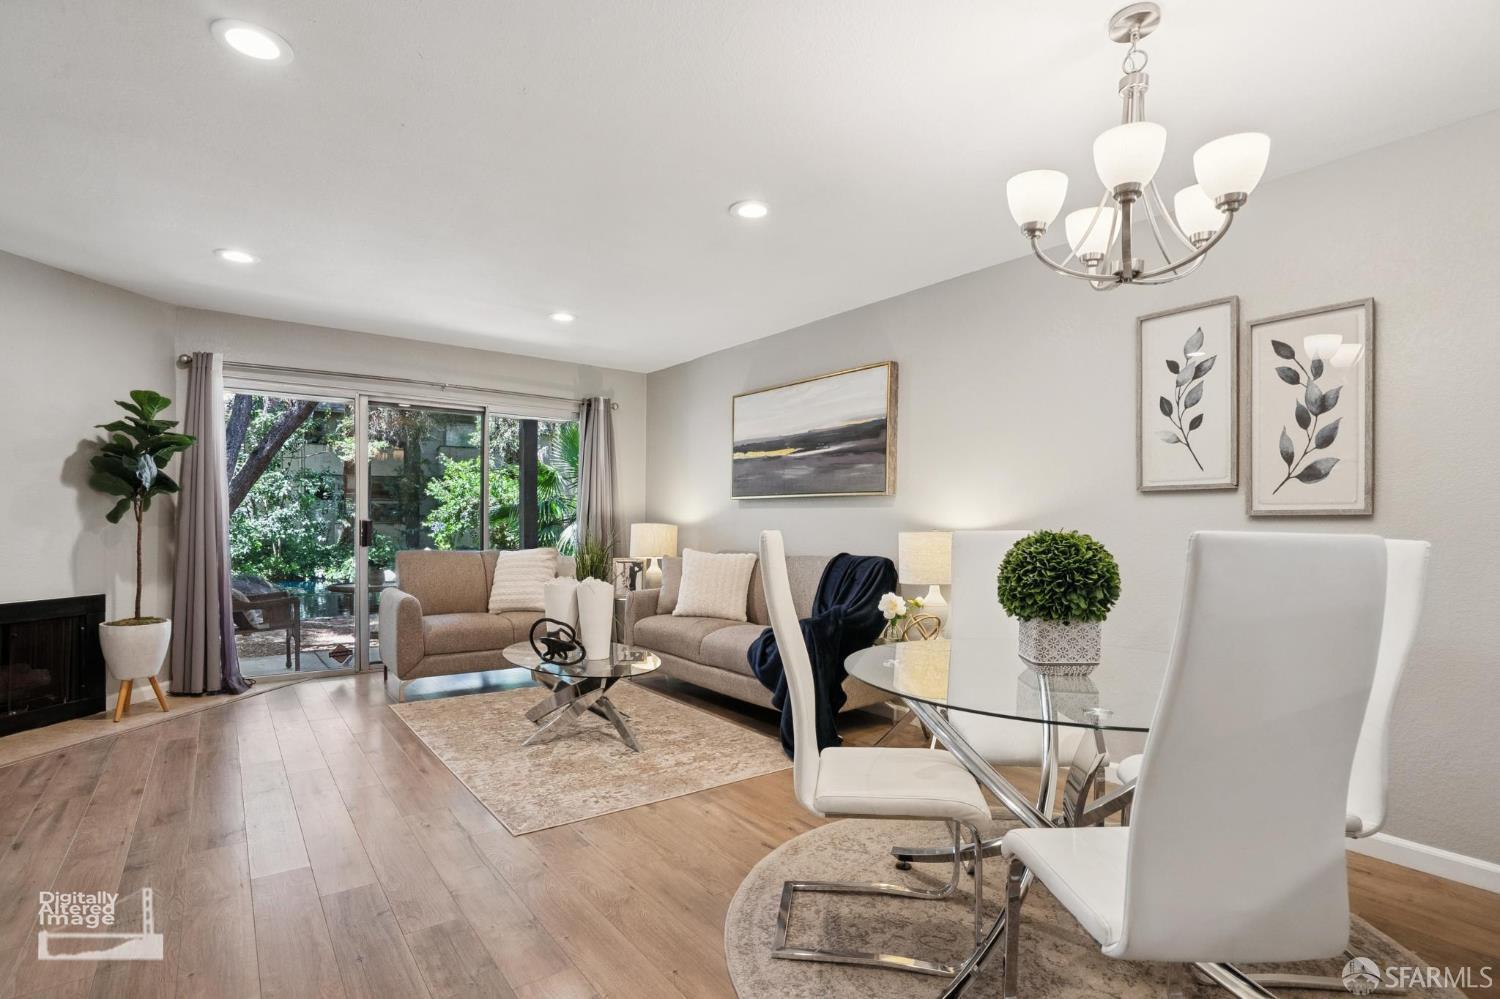
Staged living room with beige sofas, a glass coffee table, and sliding doors to a leafy patio.
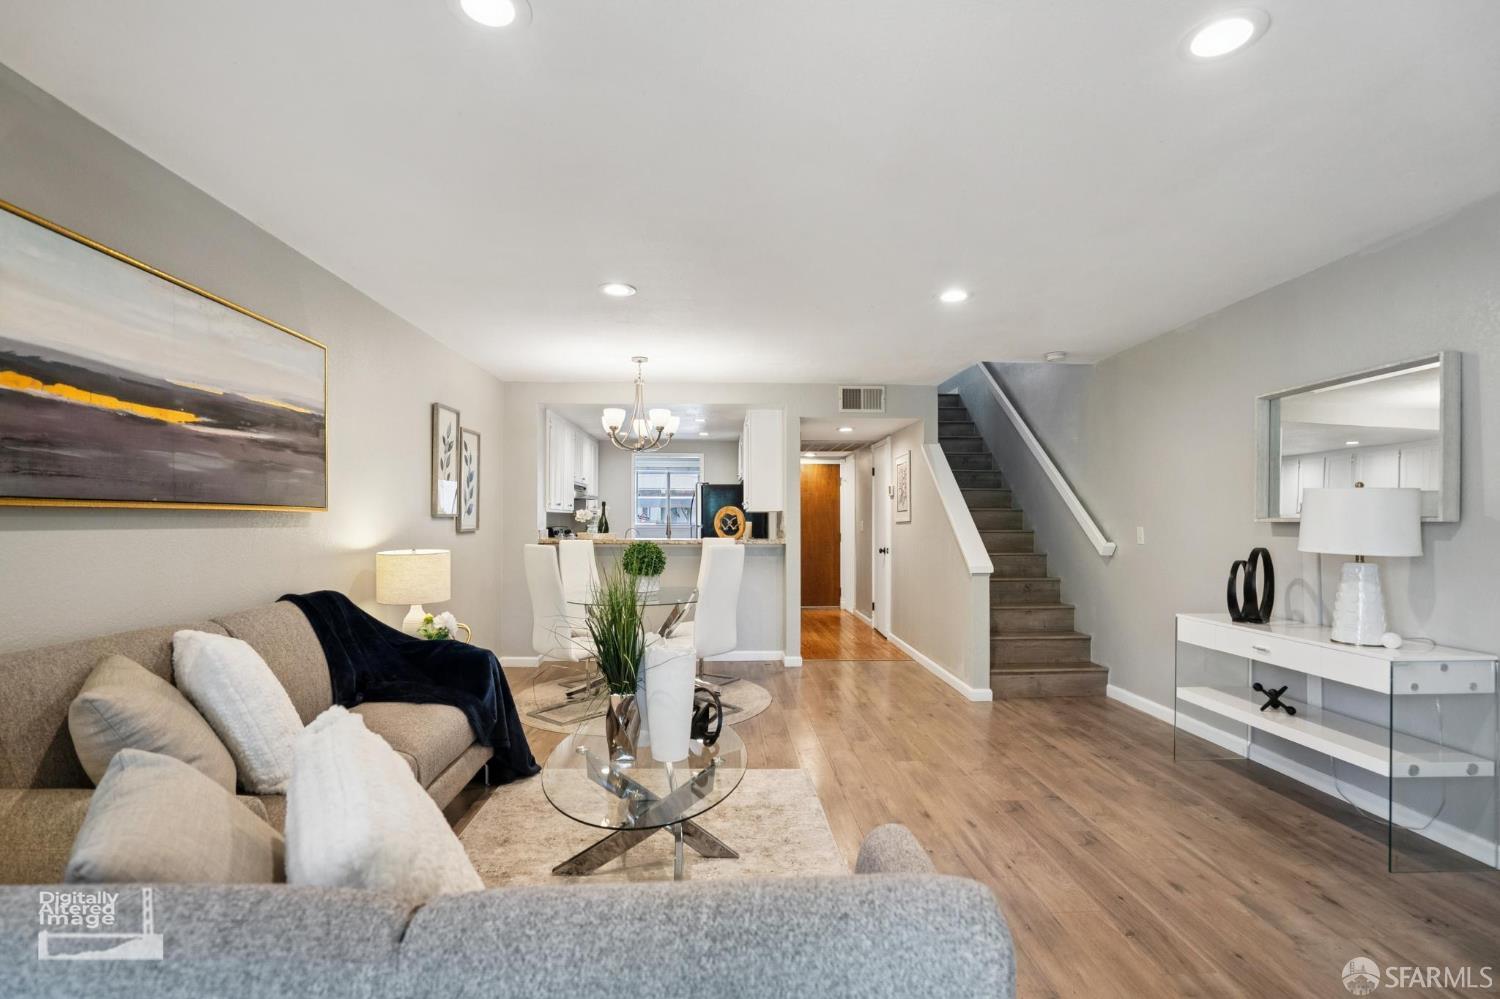
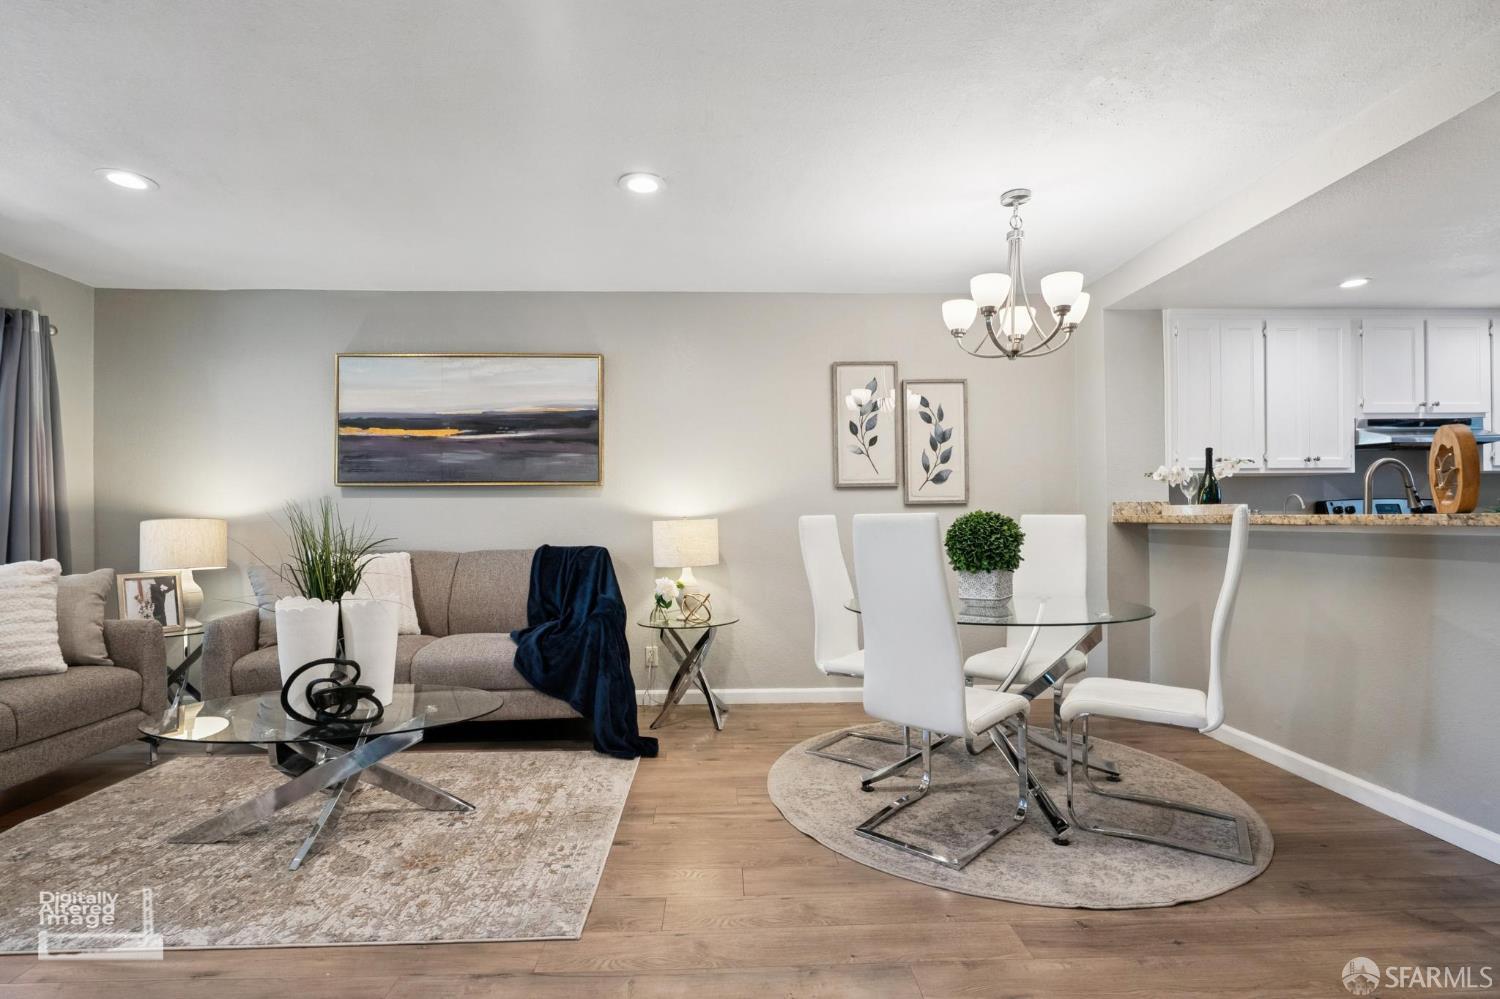
Staged living room opens to a dining area and kitchen, with a staircase and light wood flooring.
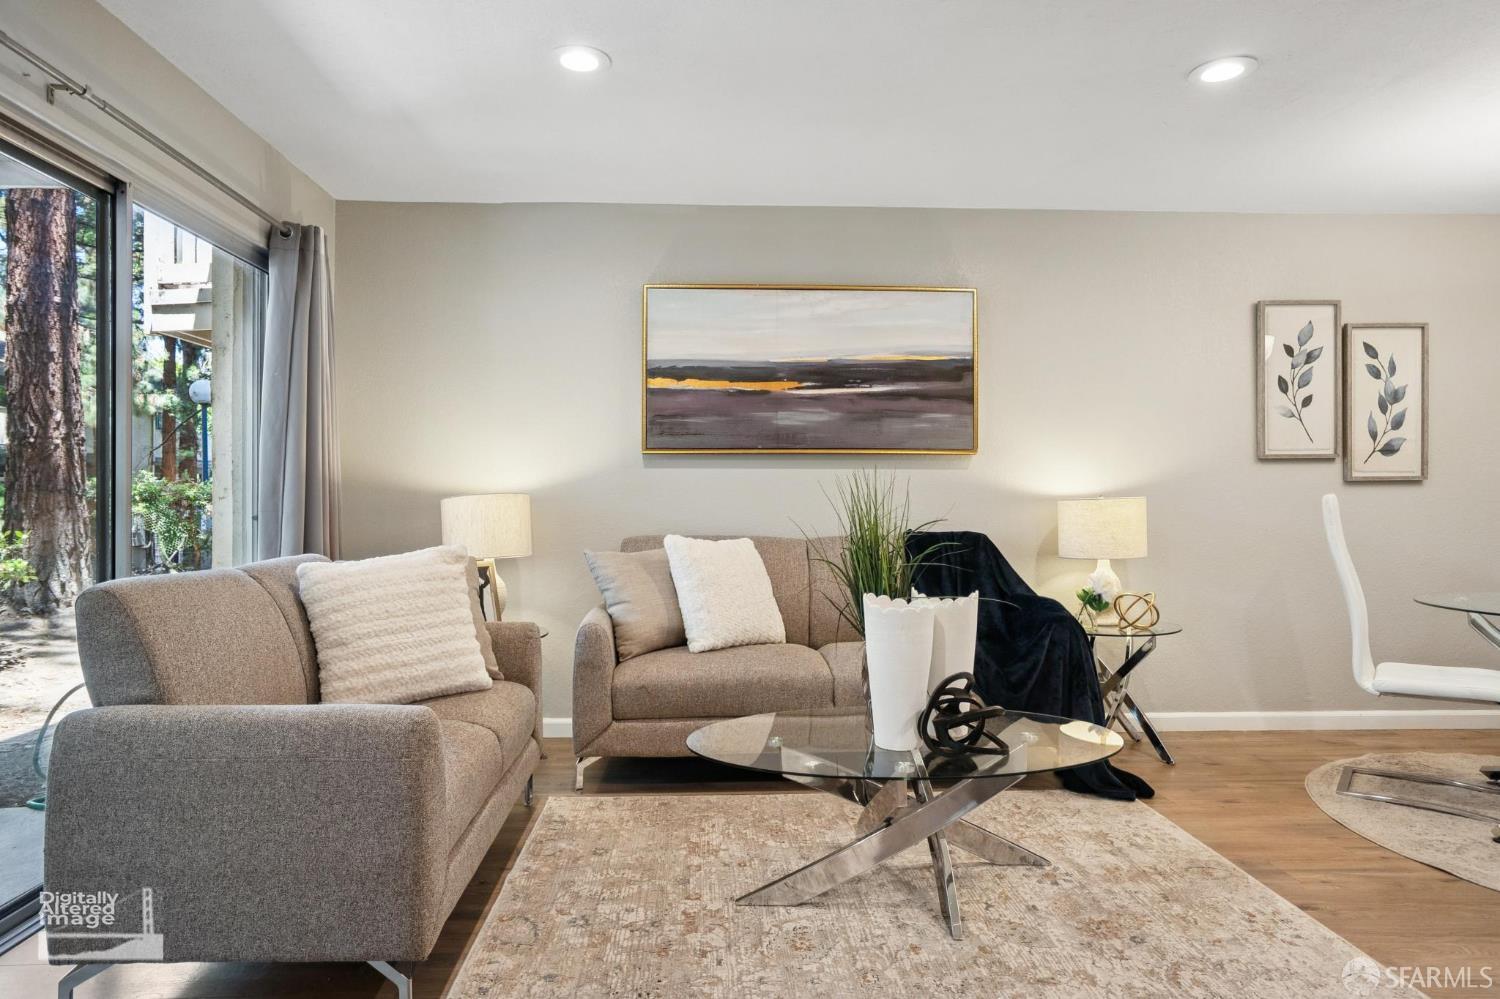
Staged living room with gray sofas, a glass coffee table, and large windows overlooking trees.
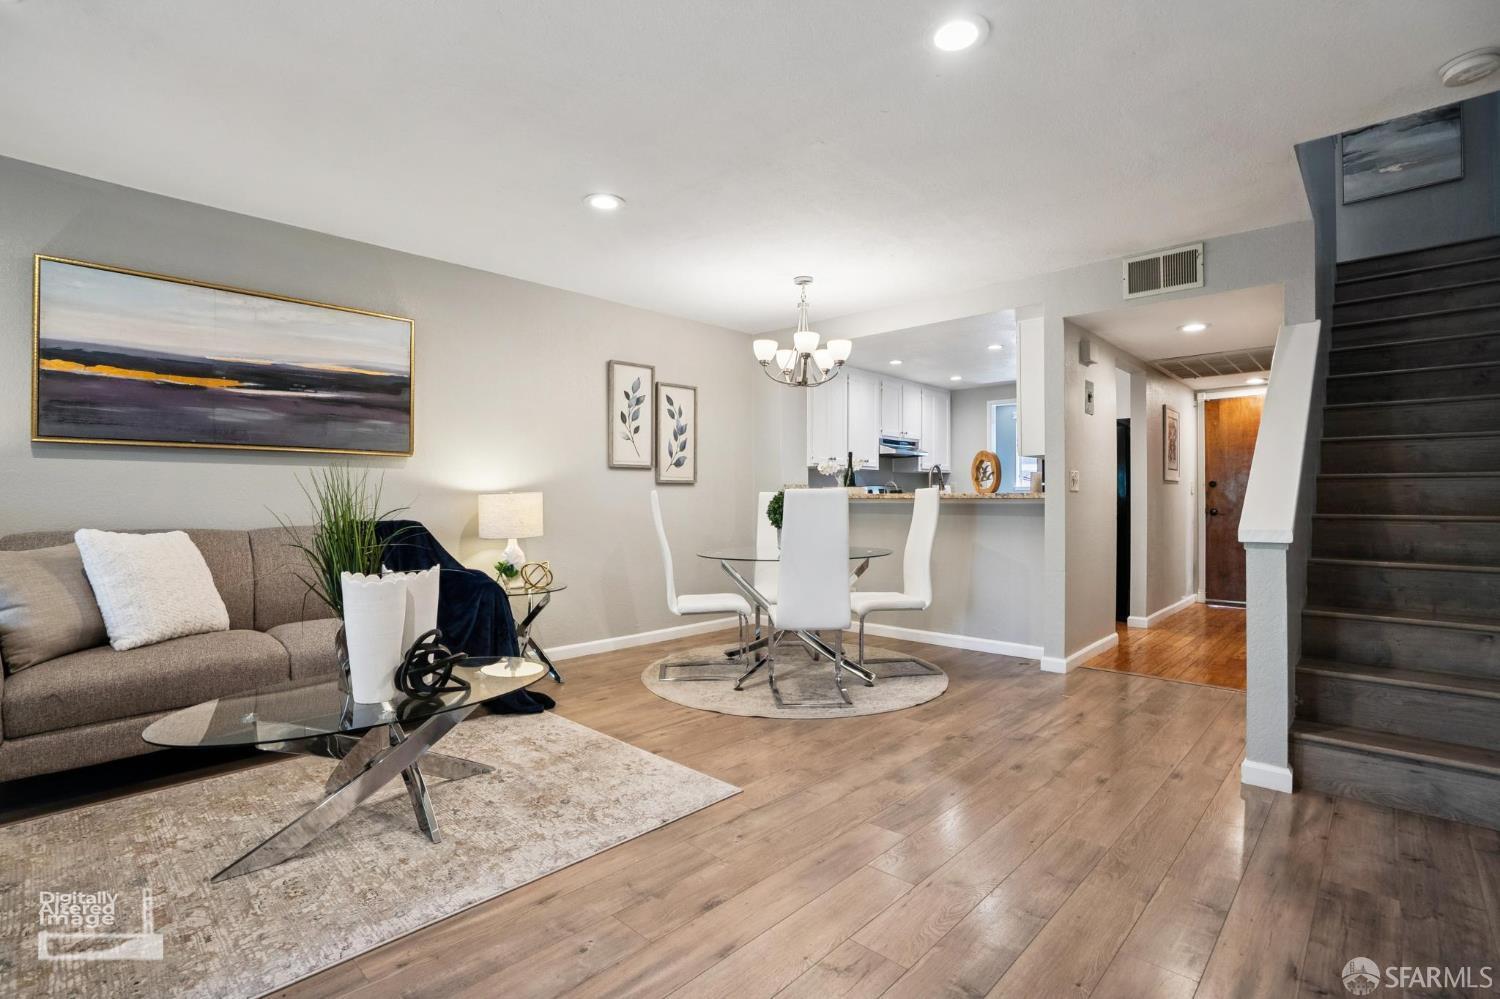
Furnished living and dining area with a gray sofa, white kitchen, wood-look floors, and staircase.
Staged living and dining room with a gray sectional, glass tables, white chairs, and light wood floors.
Staged living room and dining area with neutral sofas, white chairs, and sliding glass doors to greenery.
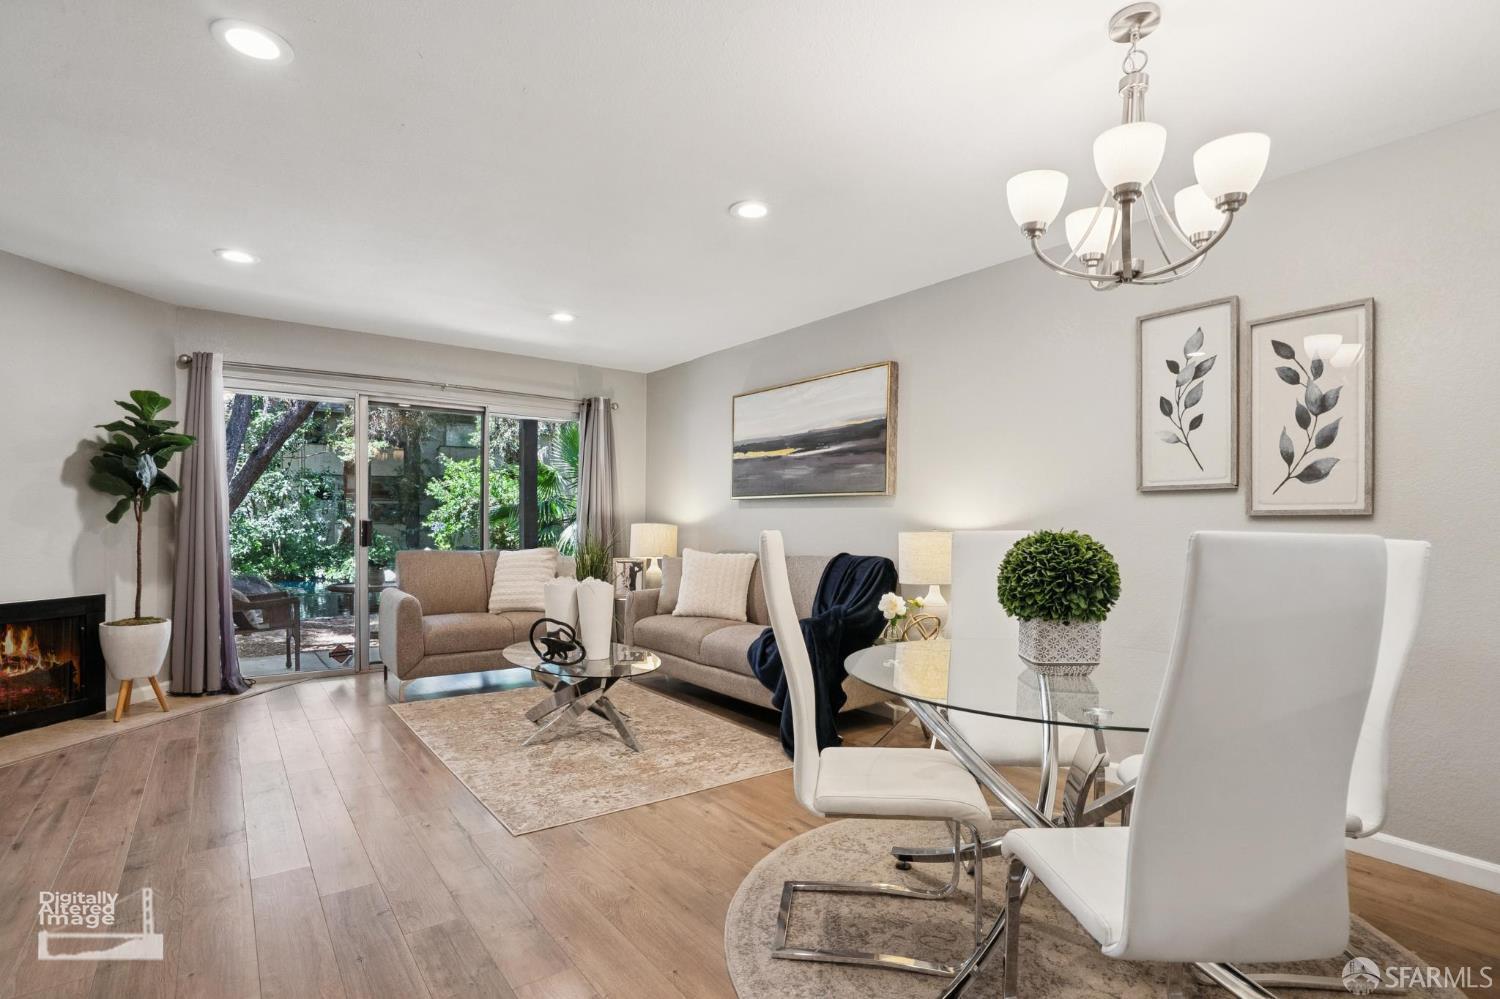
Furnished living room with a fireplace, sliding glass doors, and an adjoining dining area.
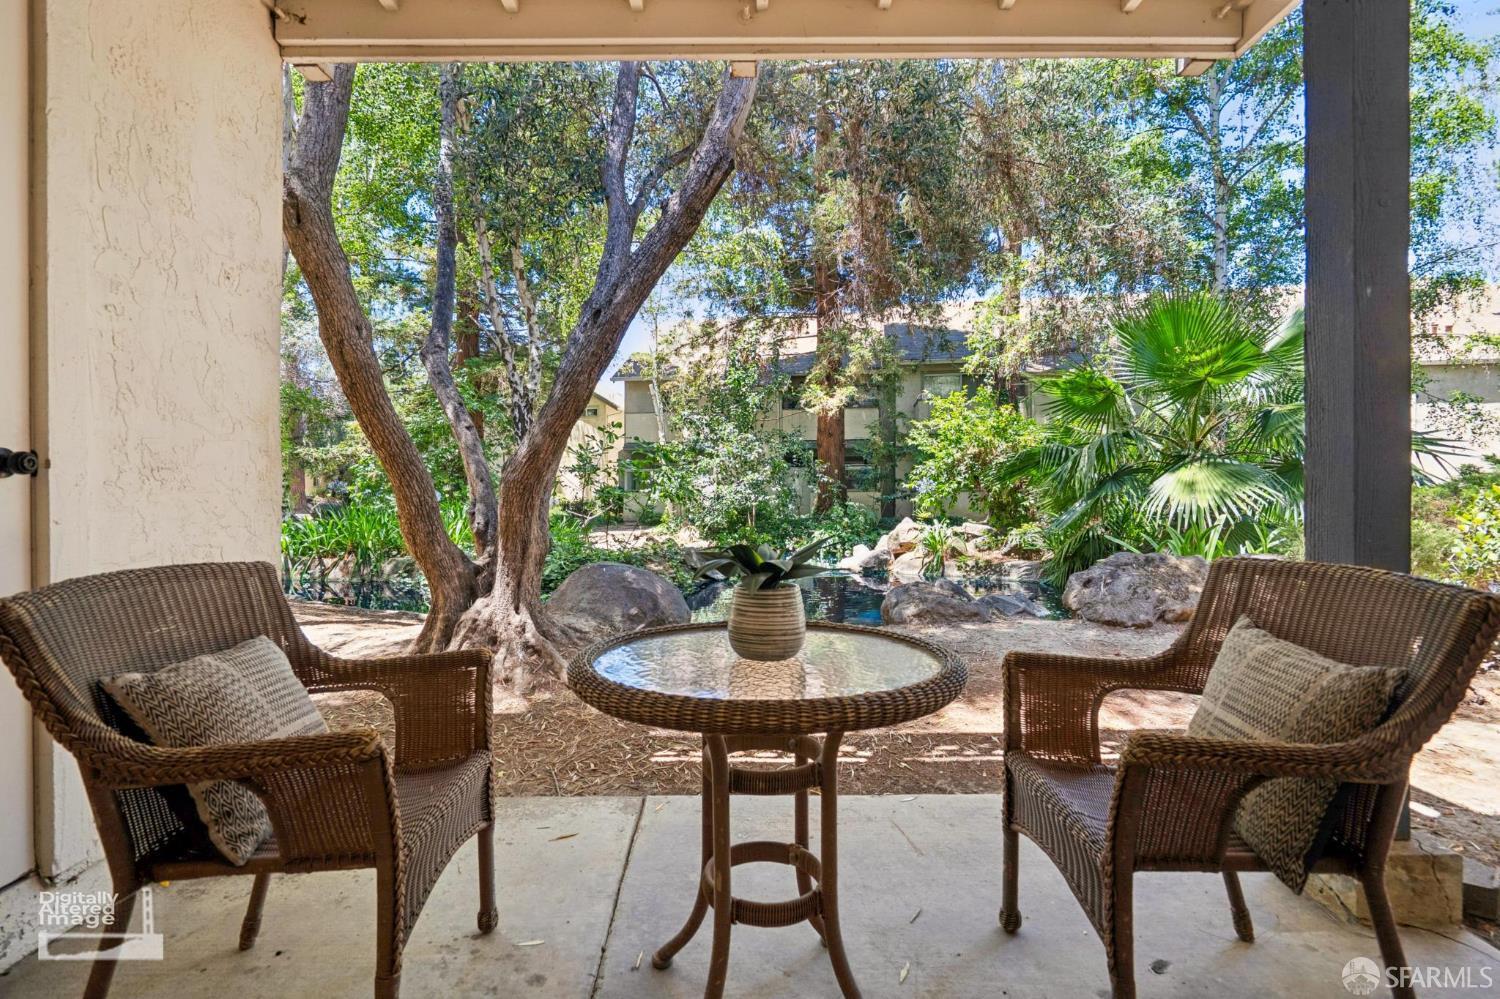
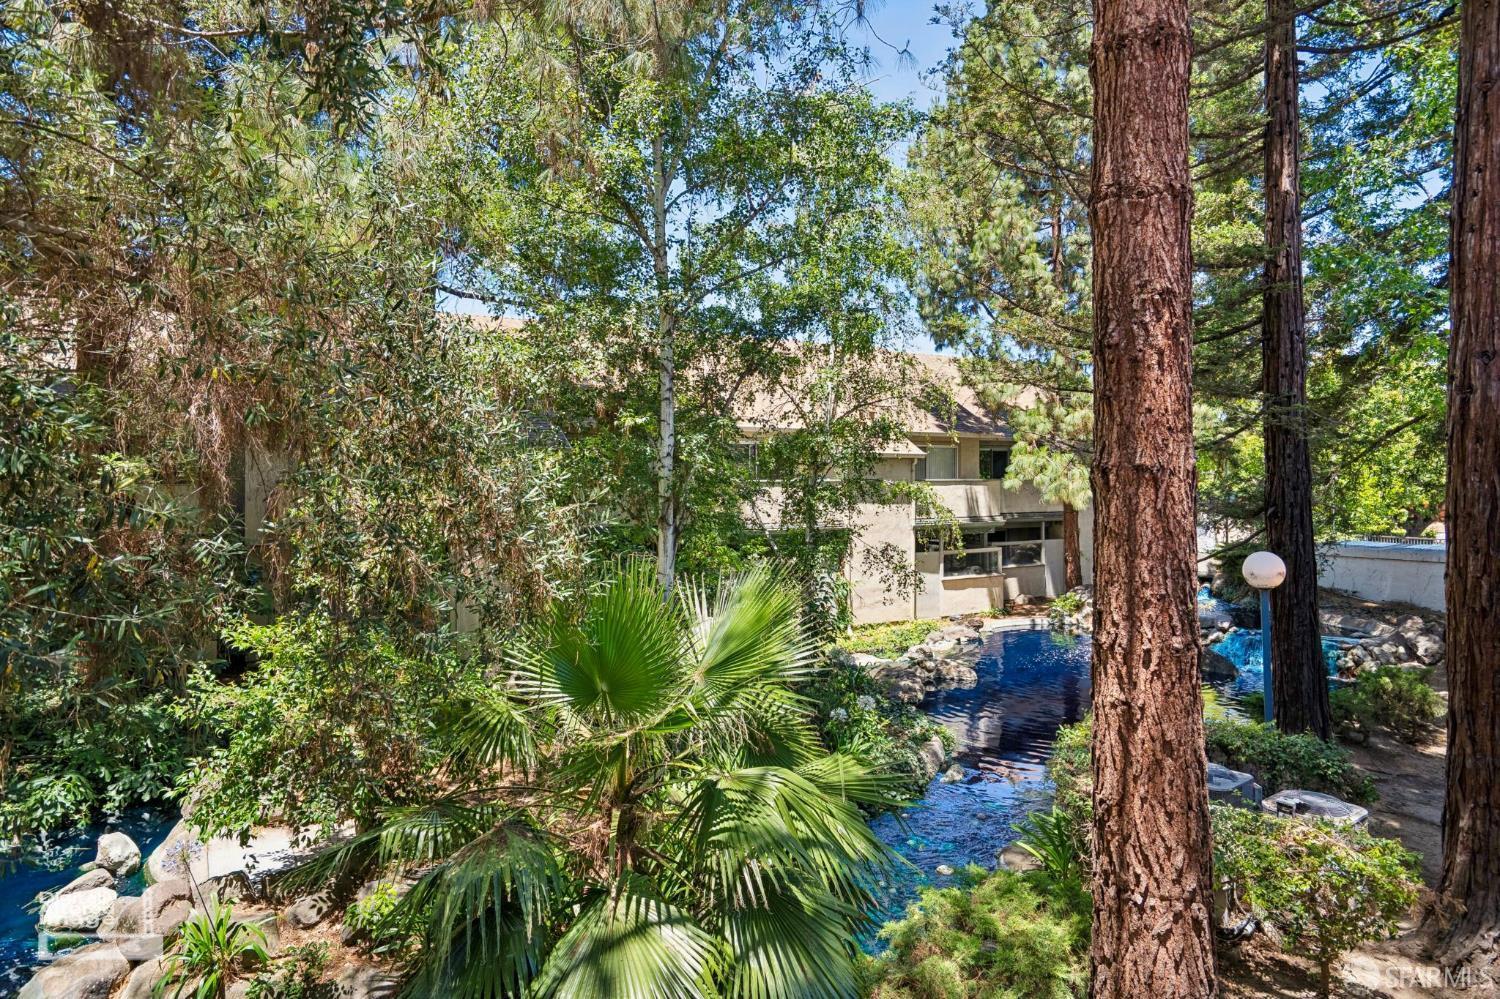
Covered patio with wicker chairs and a table overlooking a landscaped pond and mature trees.
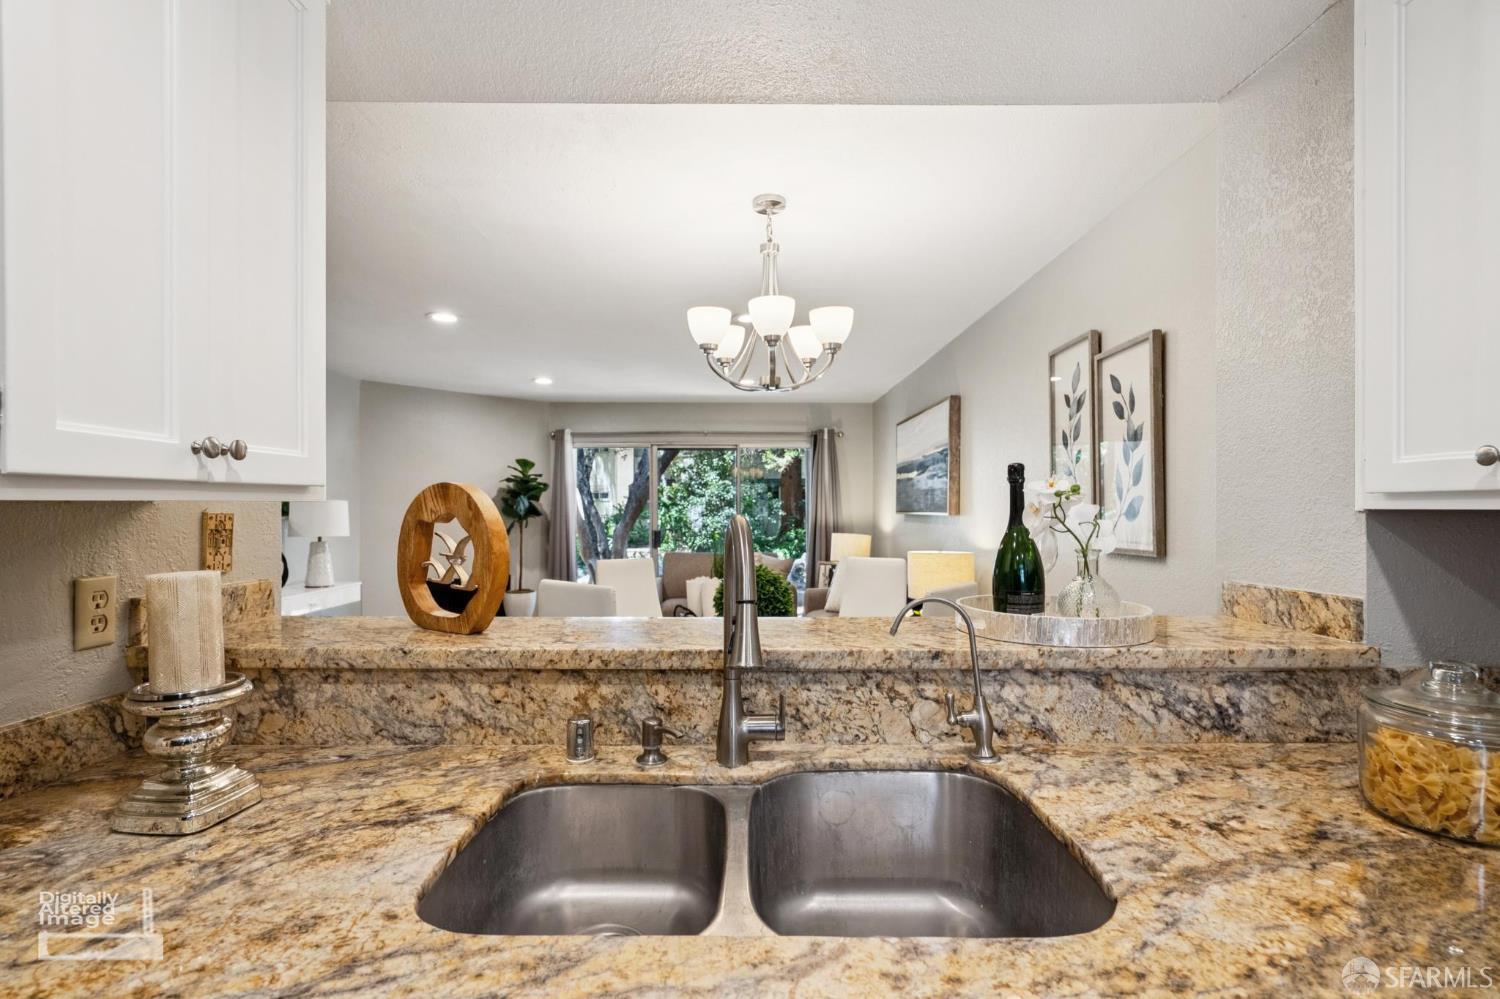
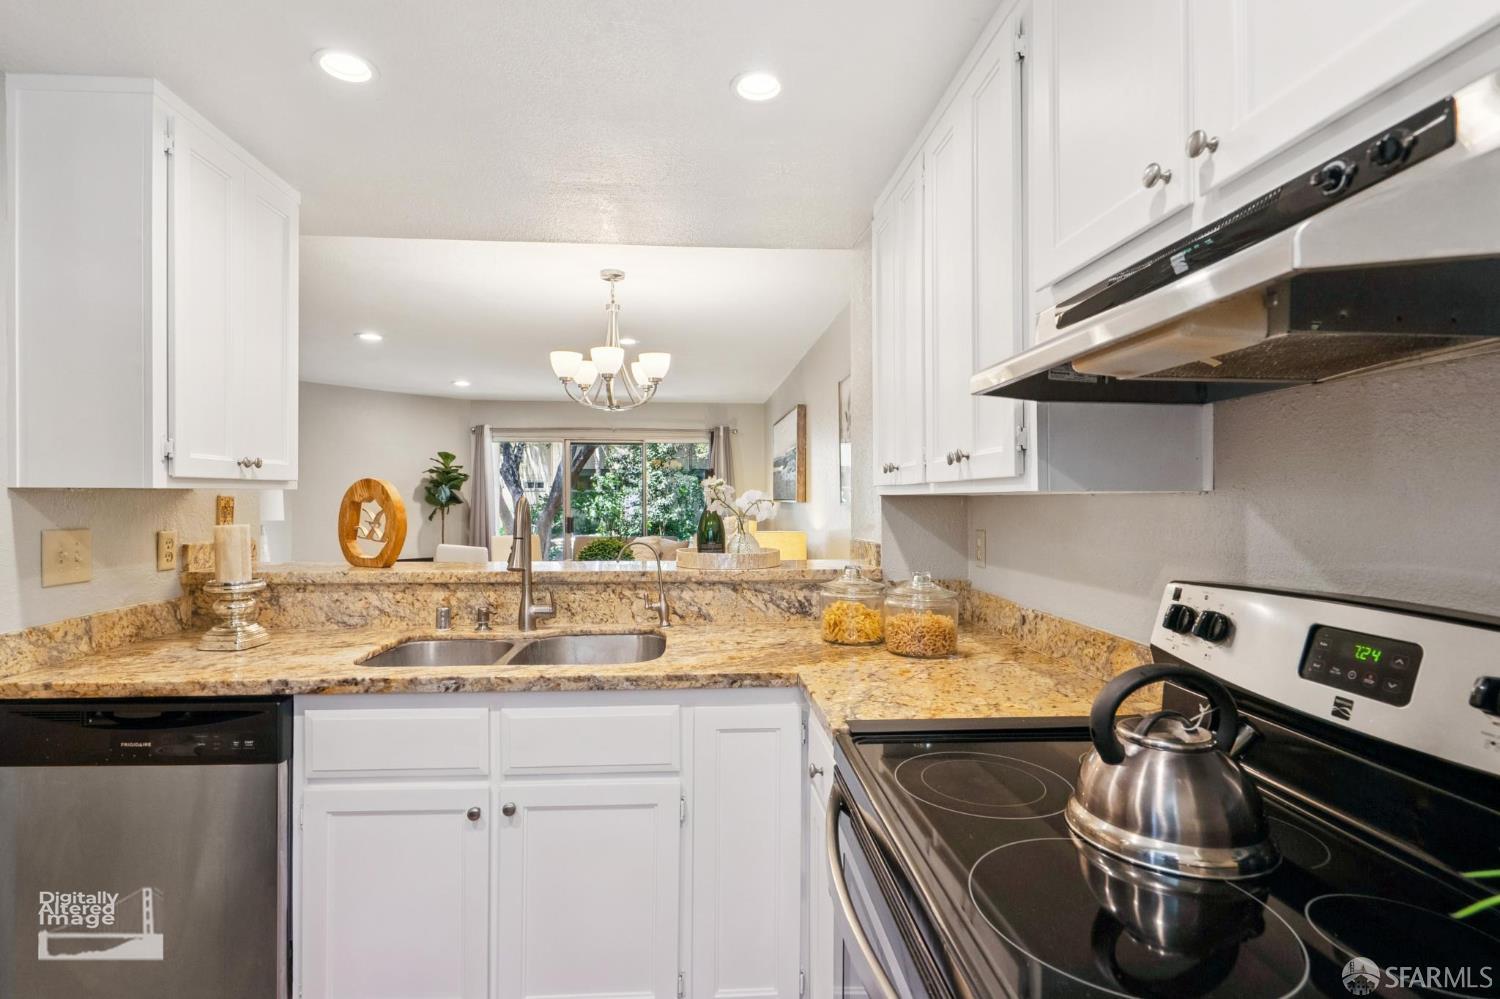
Kitchen with a granite counter and double-basin sink overlooking the dining area.
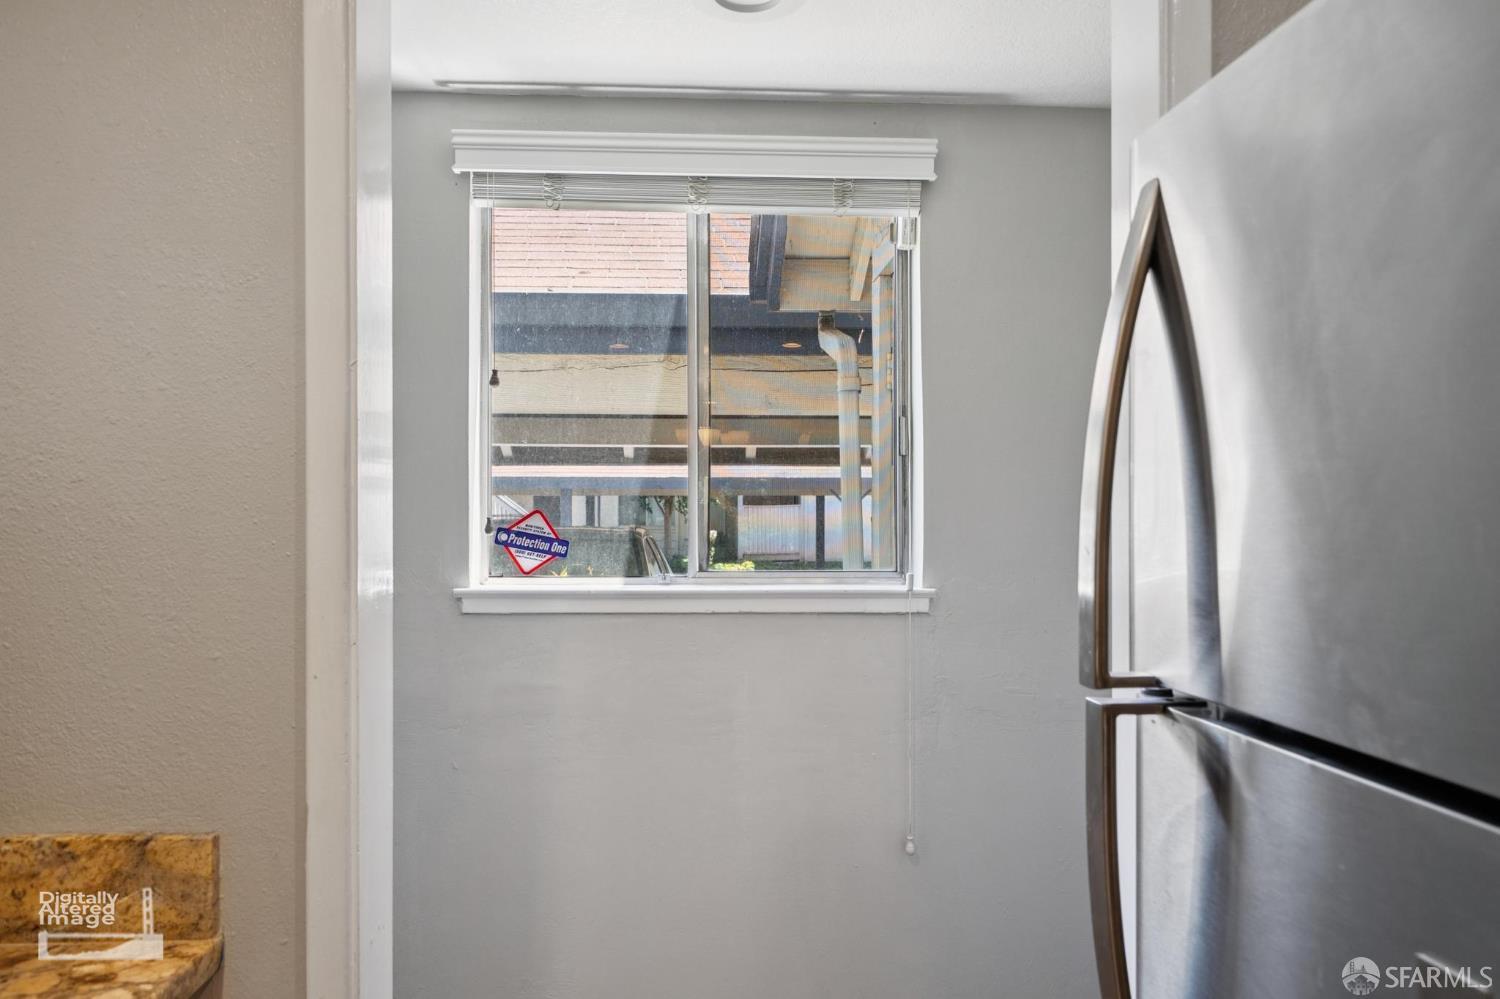
Kitchen window with blinds beside a stainless-steel refrigerator and granite countertop.
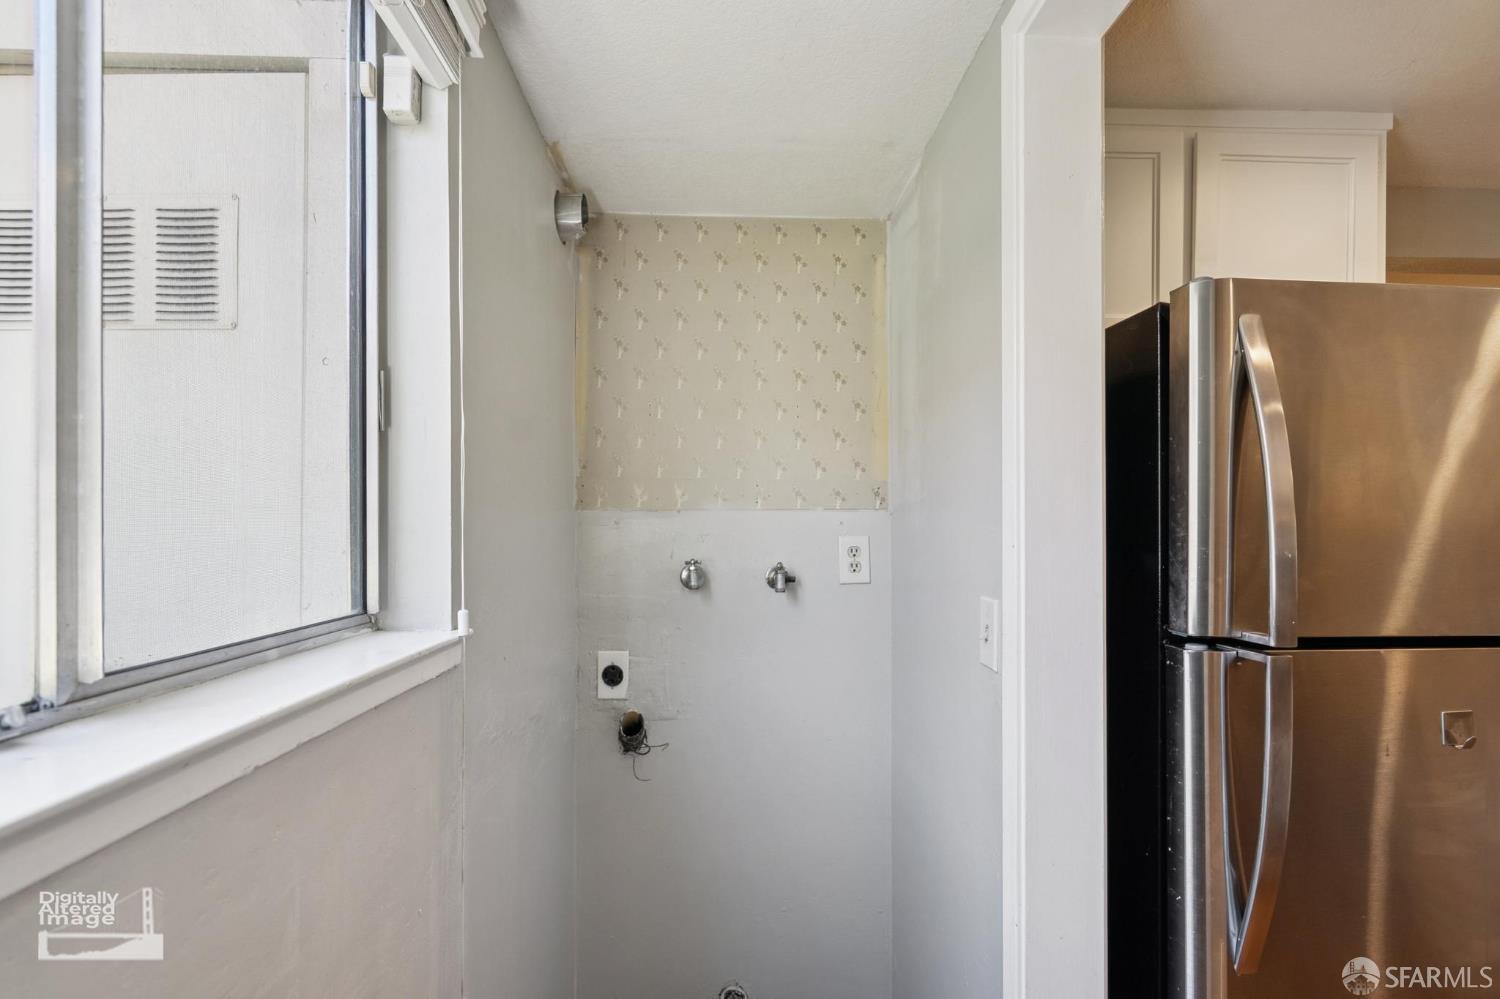
Laundry area with exposed washer hookups, a window, and a stainless steel refrigerator.
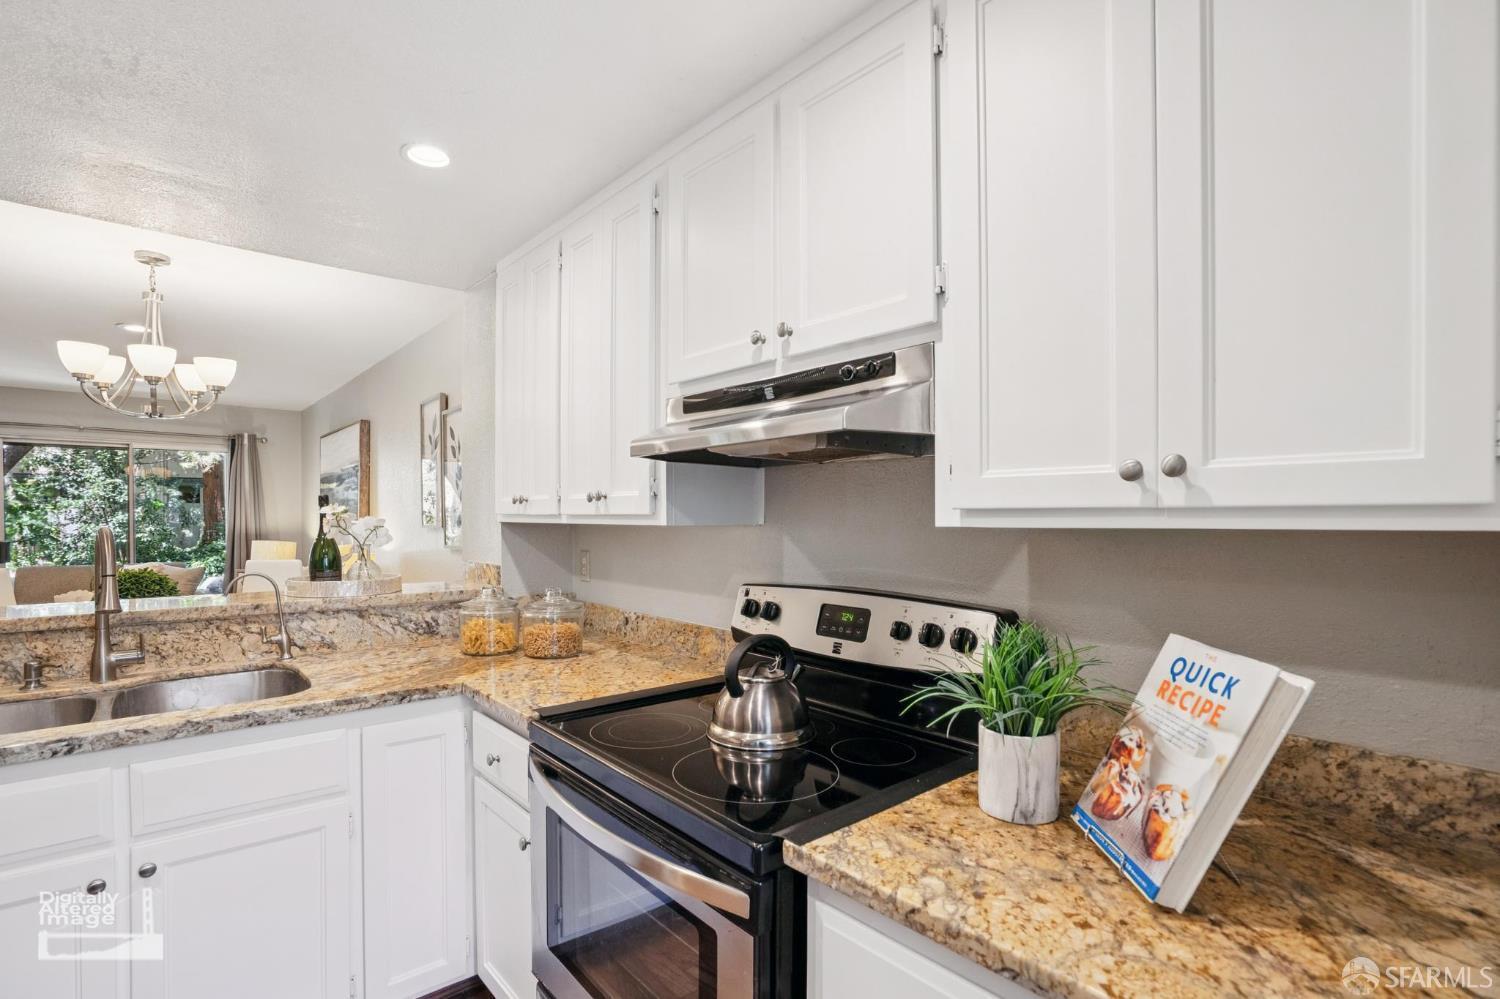
Kitchen with white cabinets, granite counters, and a black glass-top stove.
Kitchen with white cabinets, patterned stone counters, a double sink, and a black electric cooktop.
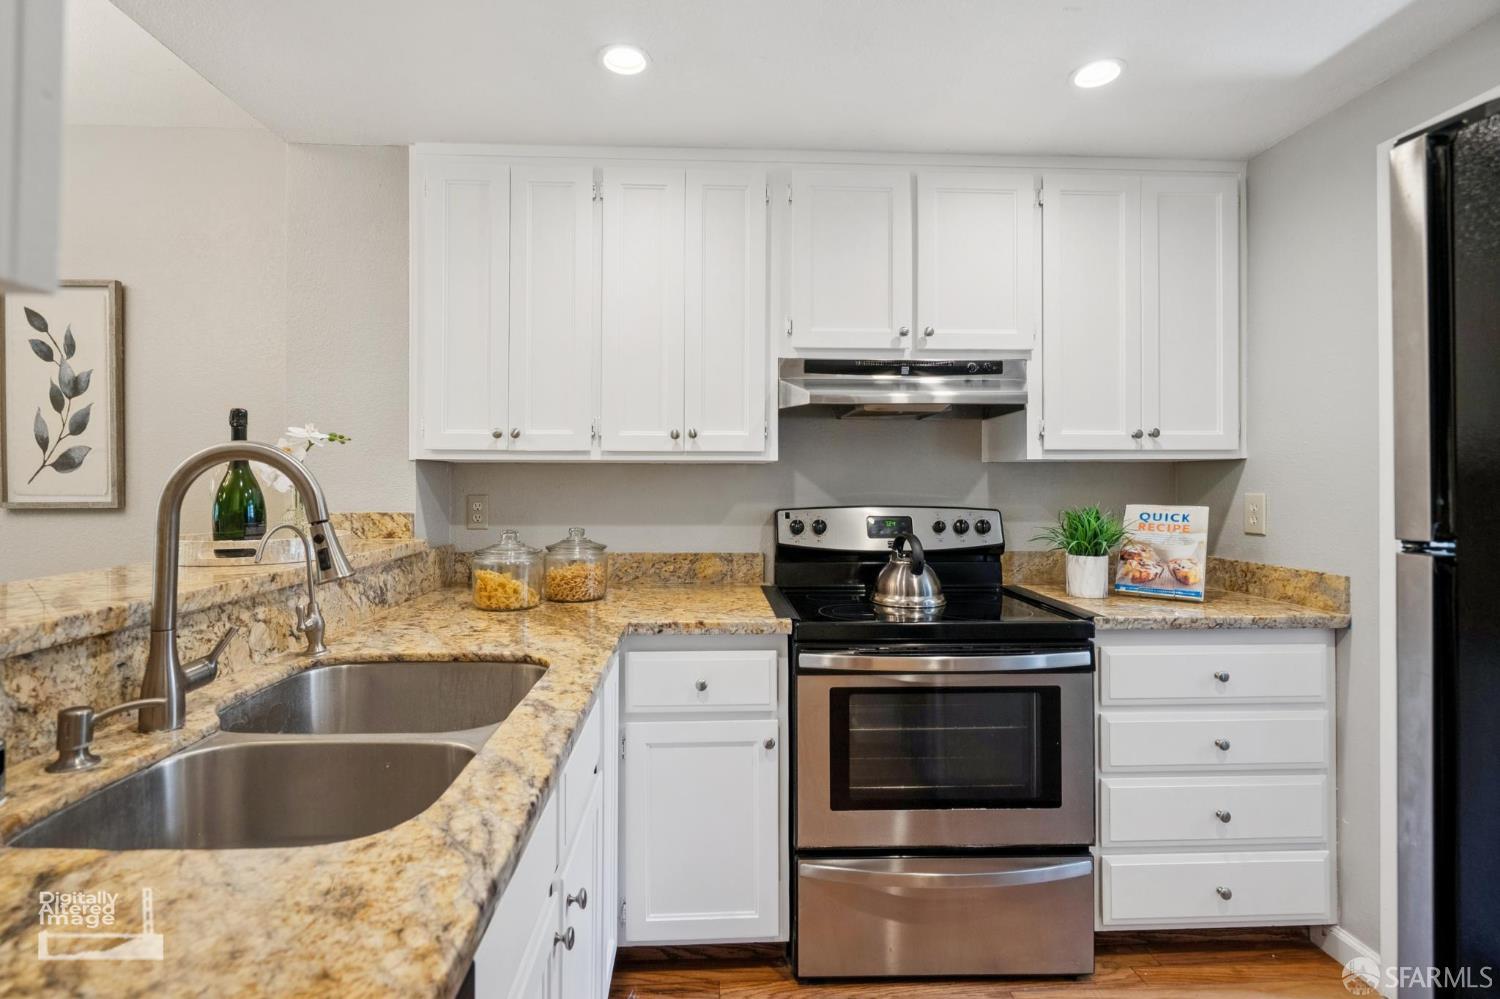
Kitchen with white cabinets, granite counters, double sink, and stainless steel range.
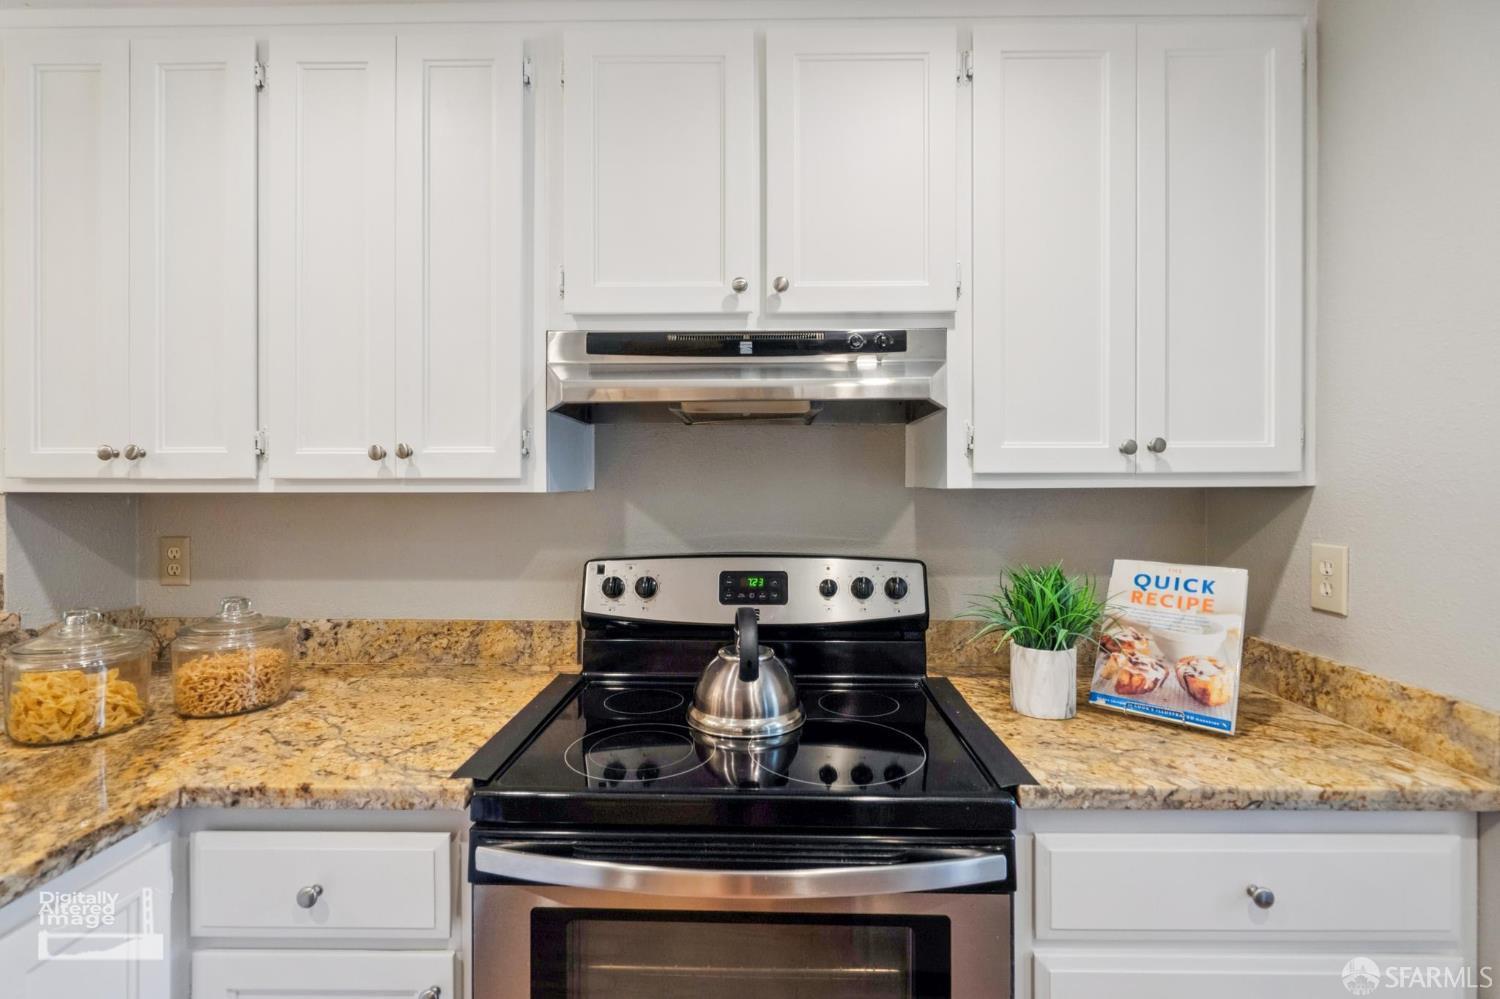
Kitchen with white cabinets, granite counters, and a black glass-top range beneath a stainless-steel hood.
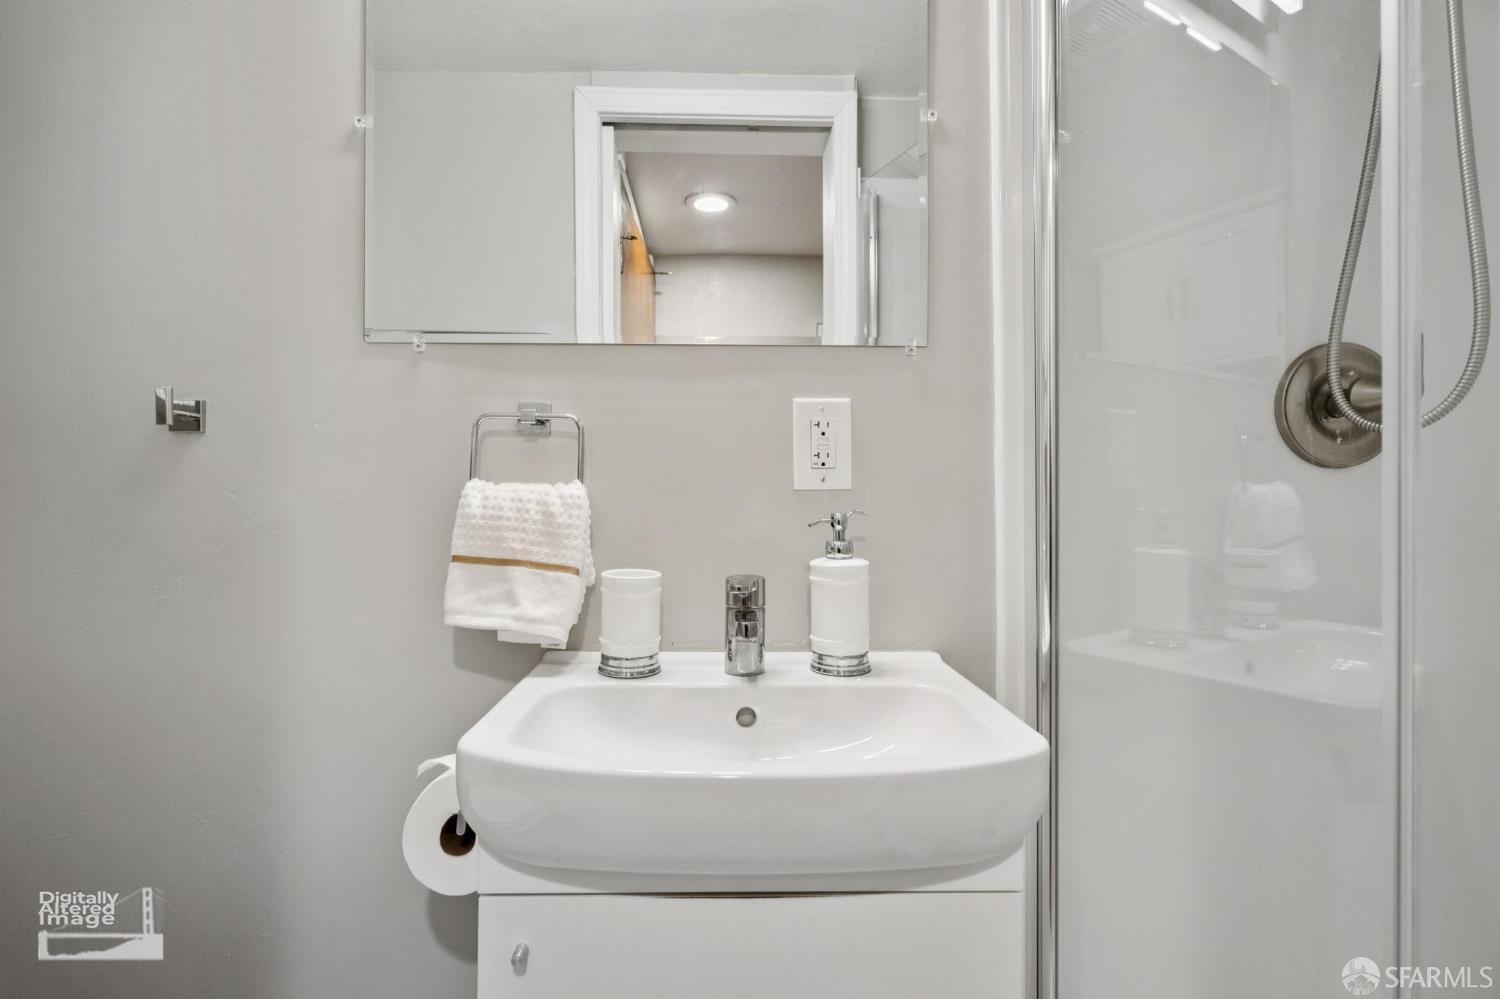
Bathroom sink beneath a mirrored cabinet, beside a glass-enclosed shower.
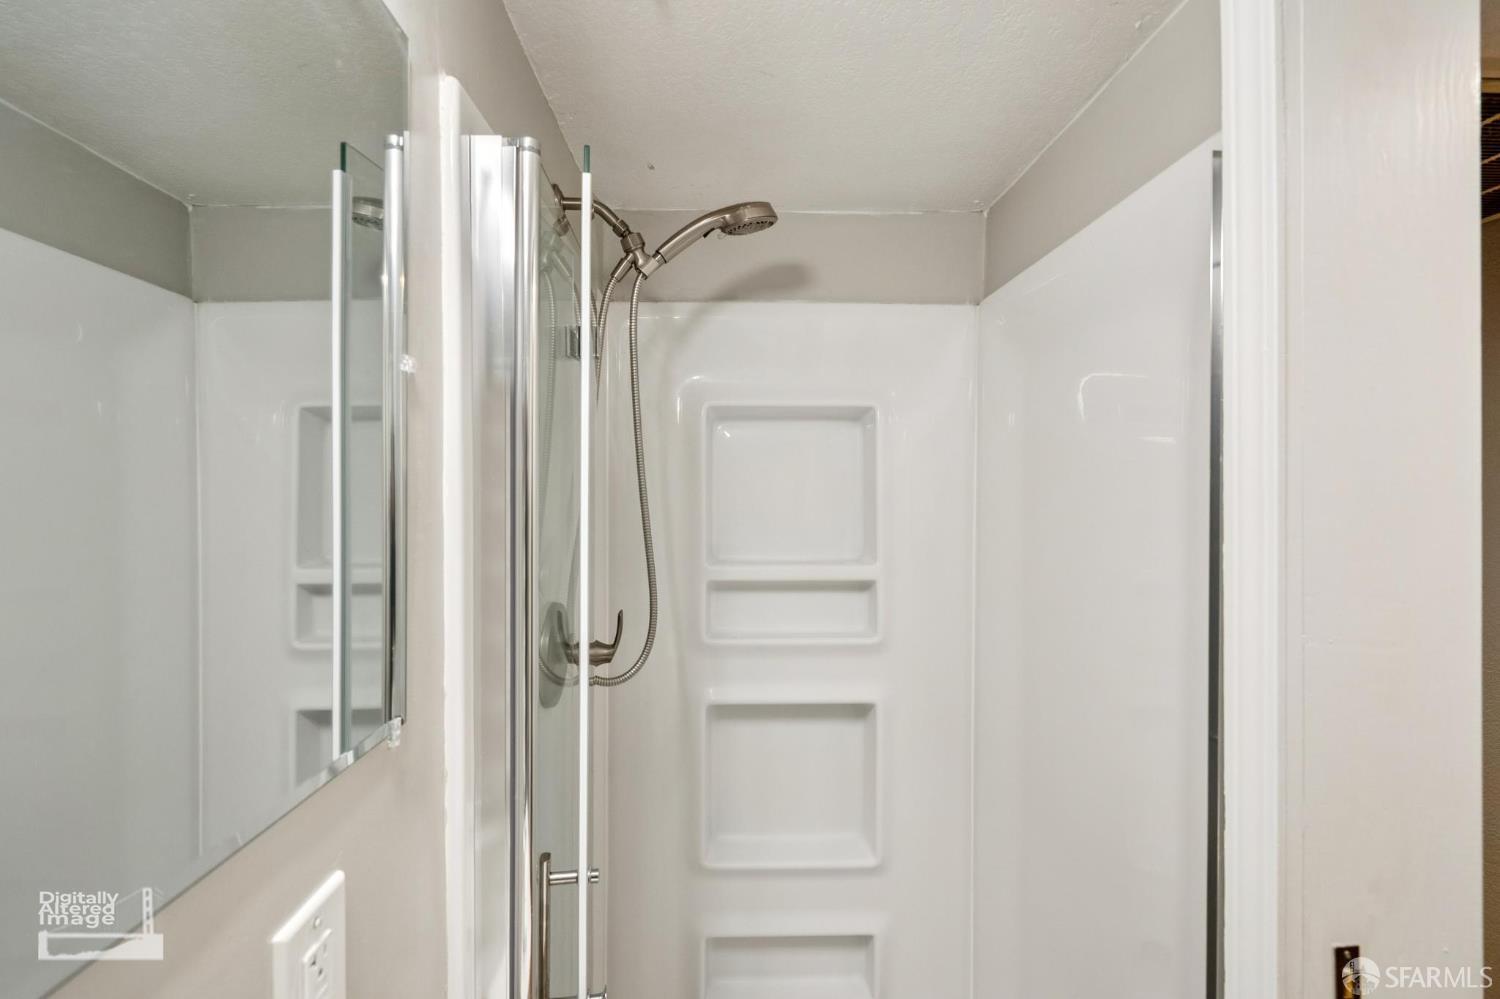
Bathroom shower with a glass enclosure, molded storage shelves, and handheld showerhead.
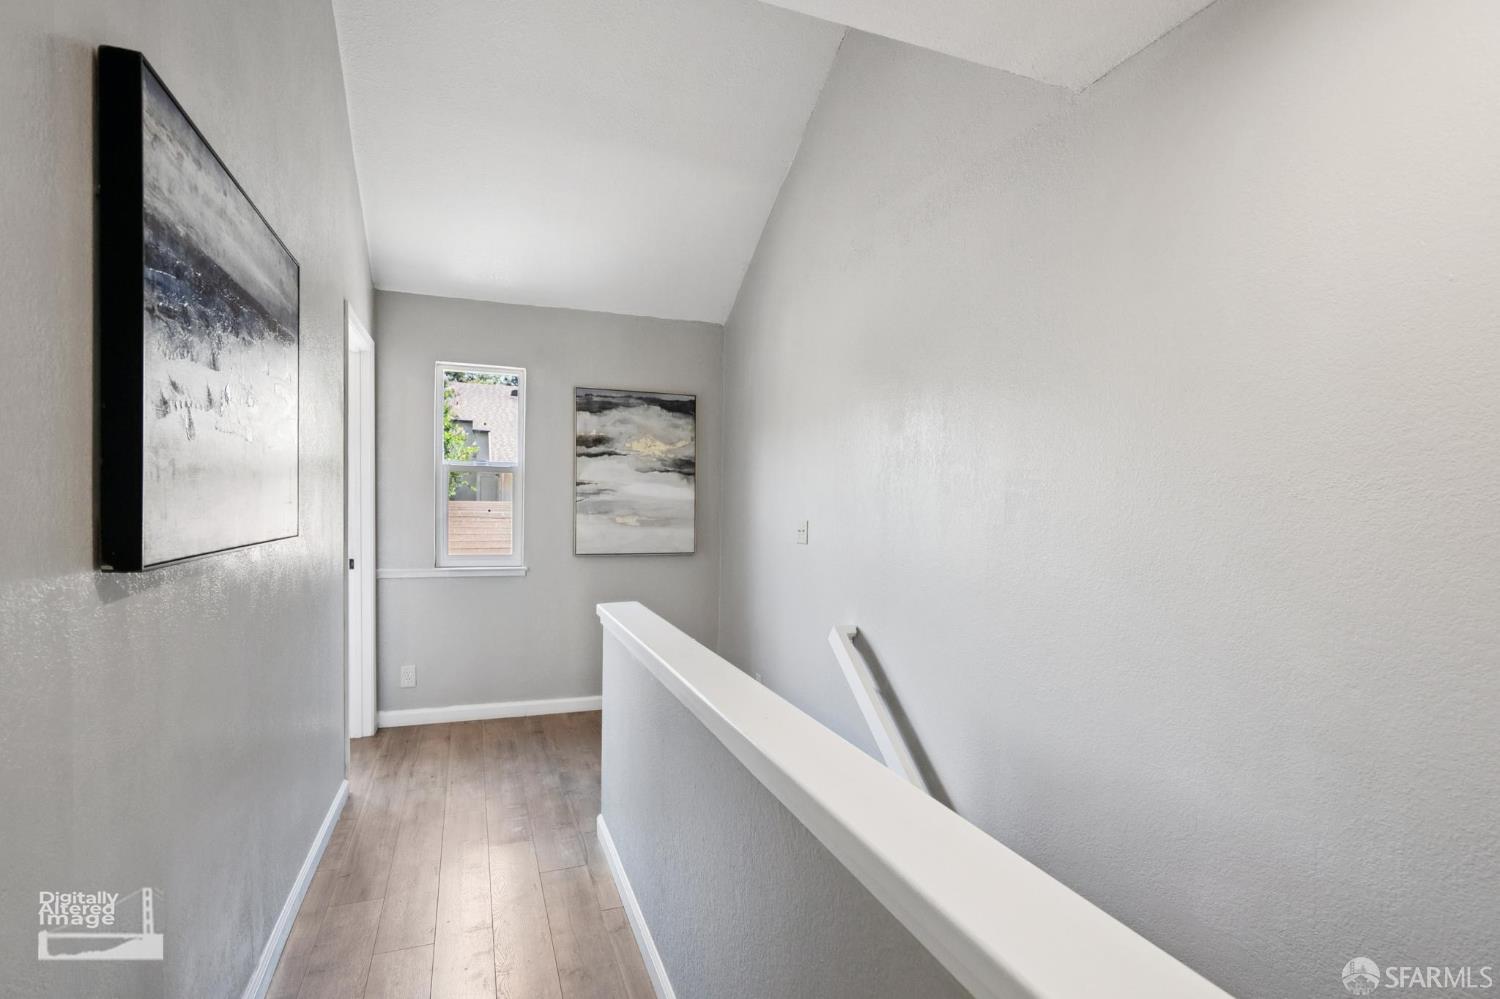
Upstairs hallway with light wood flooring, white stair railing, framed abstract art, and a small window.
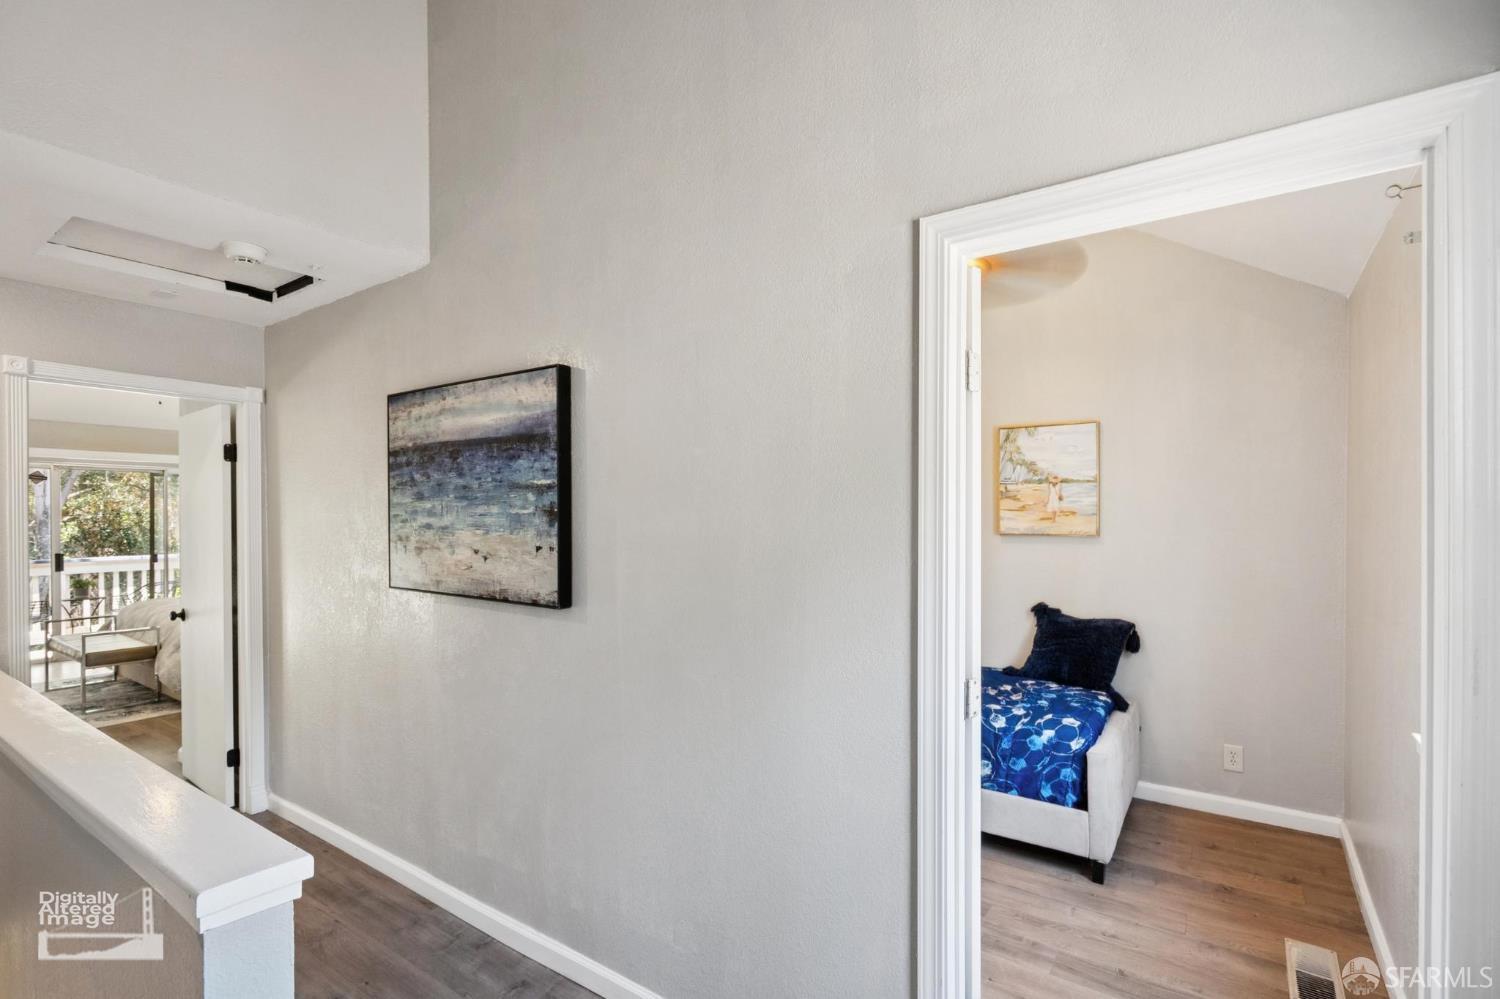
Hallway with abstract wall art, opening onto a bedroom with a blue bedspread.
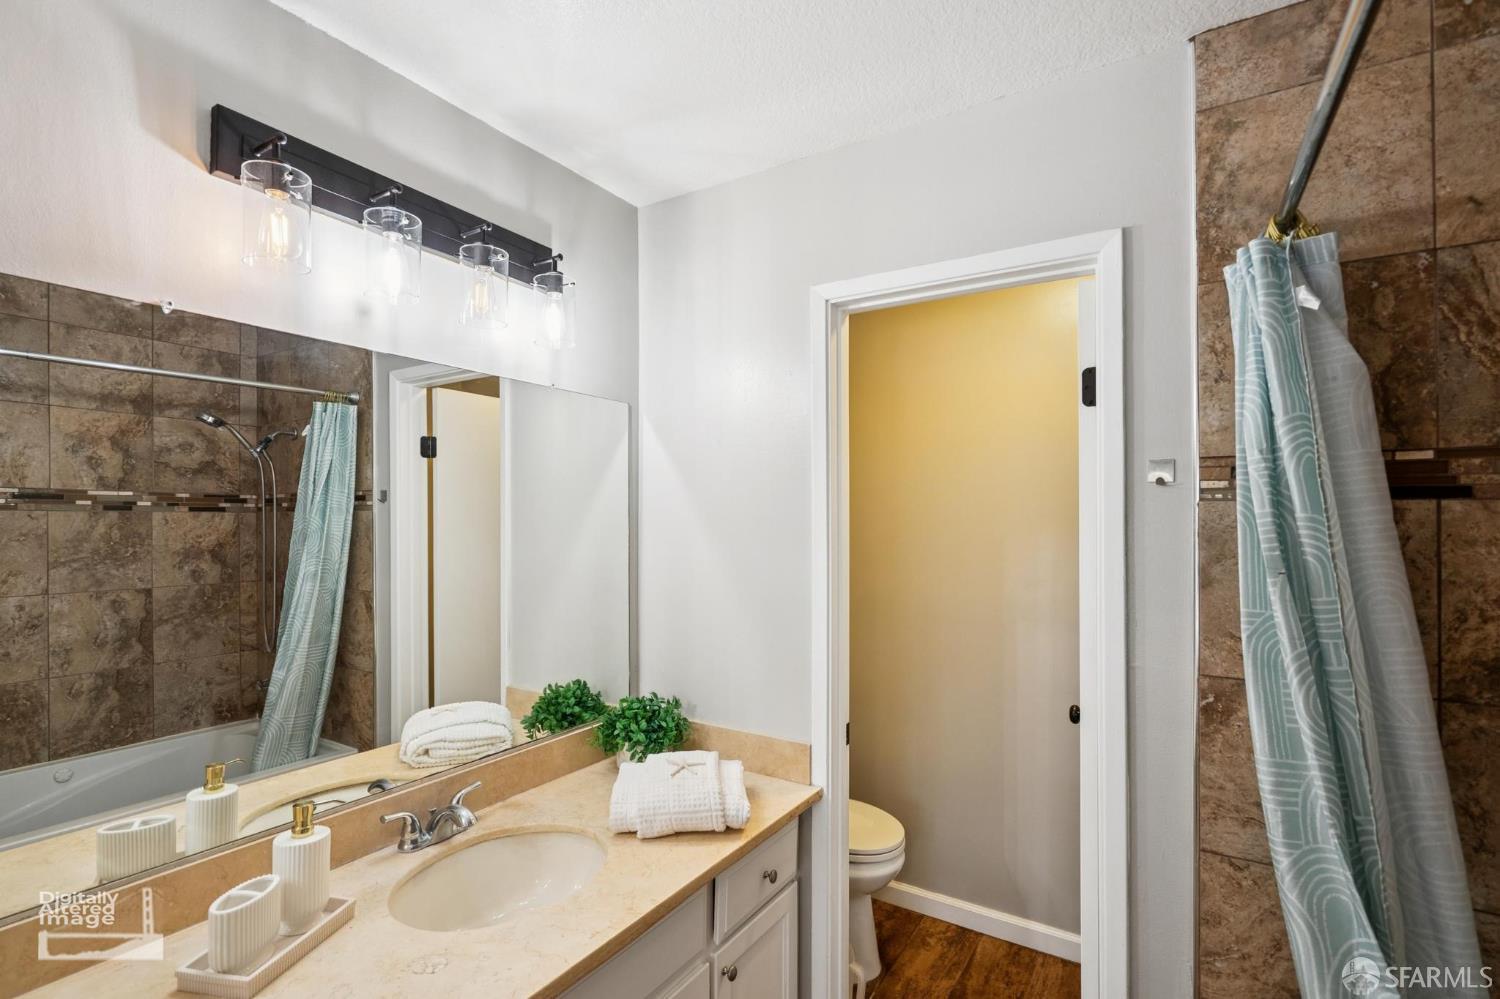
Bathroom with a beige vanity and mirror beside a brown-tiled tub and shower.
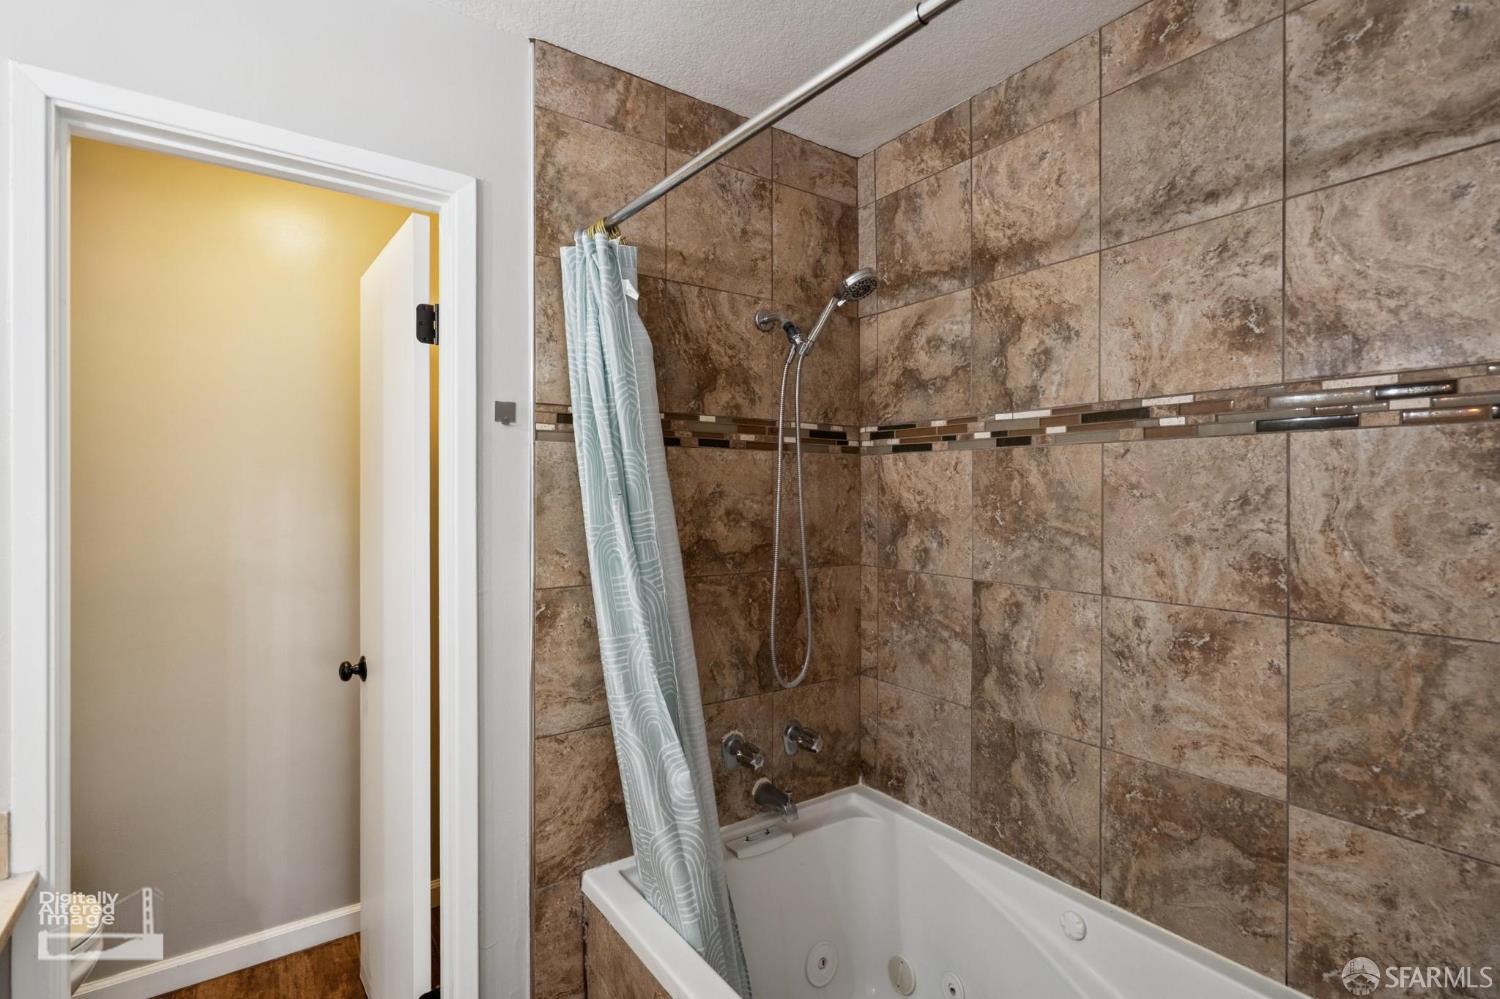
Bathroom with a white tub, handheld shower, patterned curtain, and brown tiled walls.
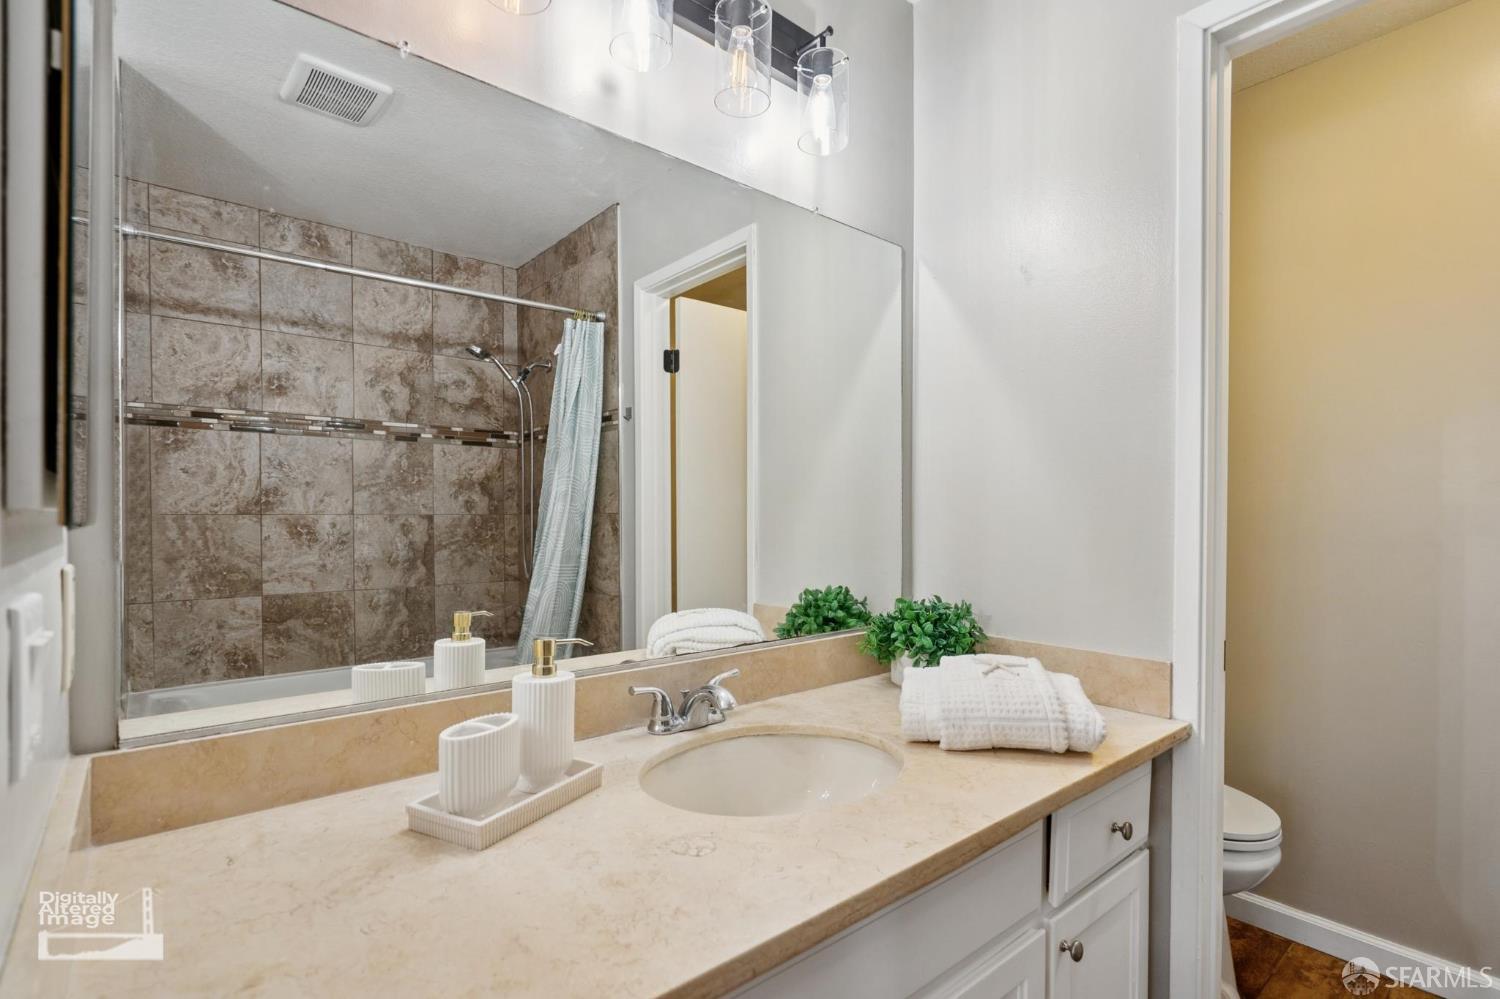
Bathroom with a beige stone vanity and tiled shower behind a large mirror.
Bedroom with mirrored closet doors and sliding doors to a tree-lined balcony.
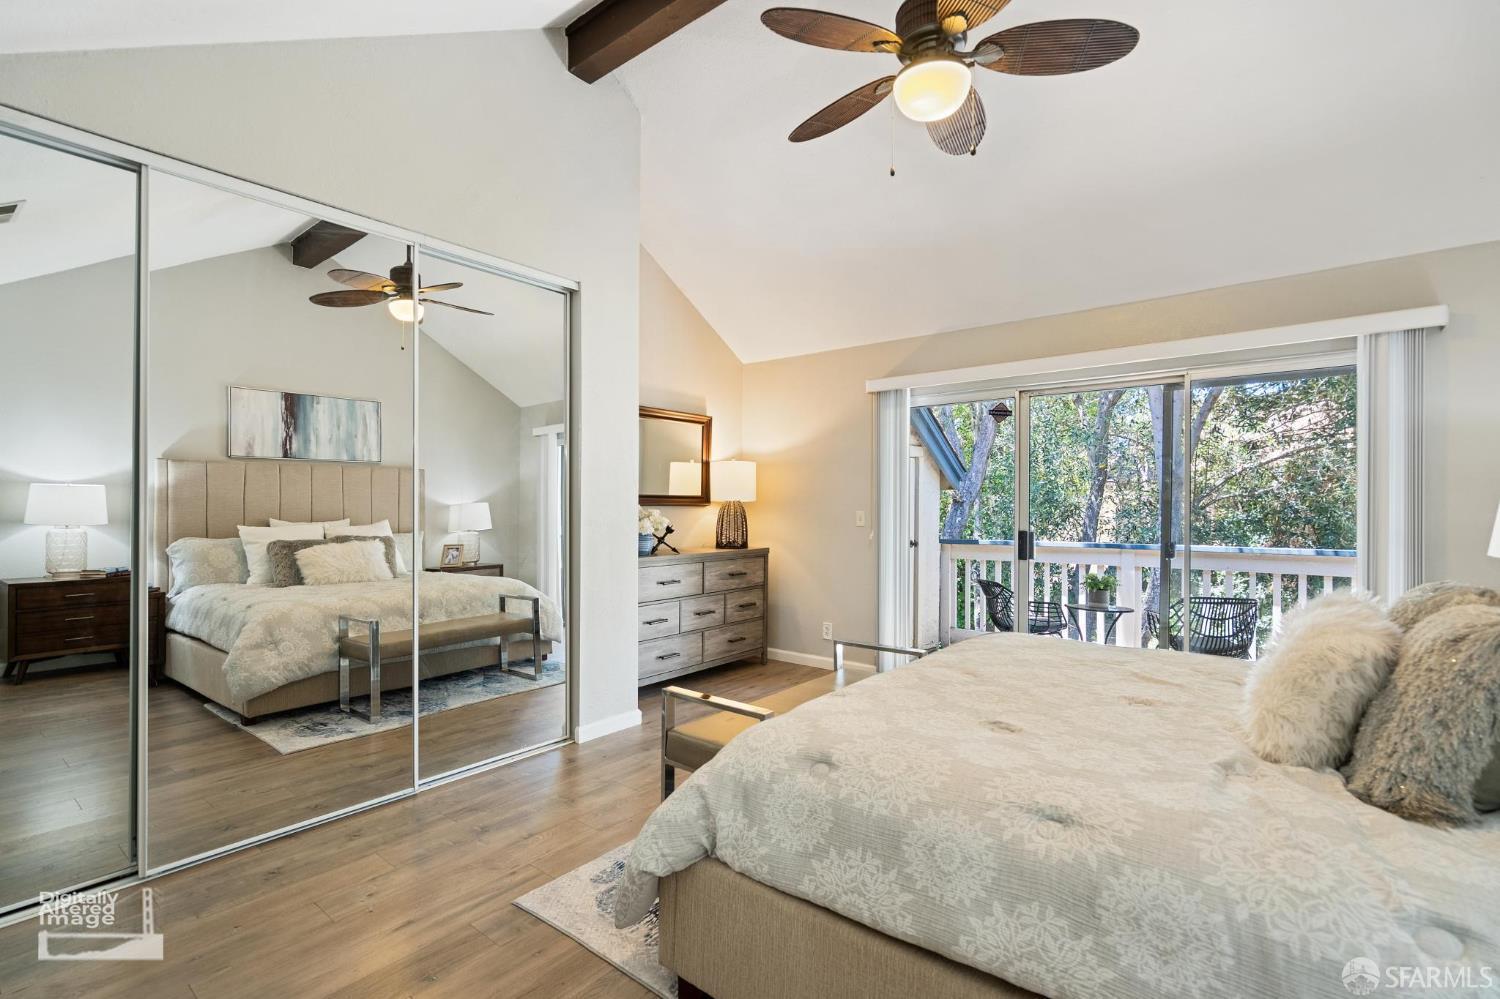
Furnished bedroom with mirrored closet doors, a ceiling fan, and sliding doors to a tree-lined balcony.
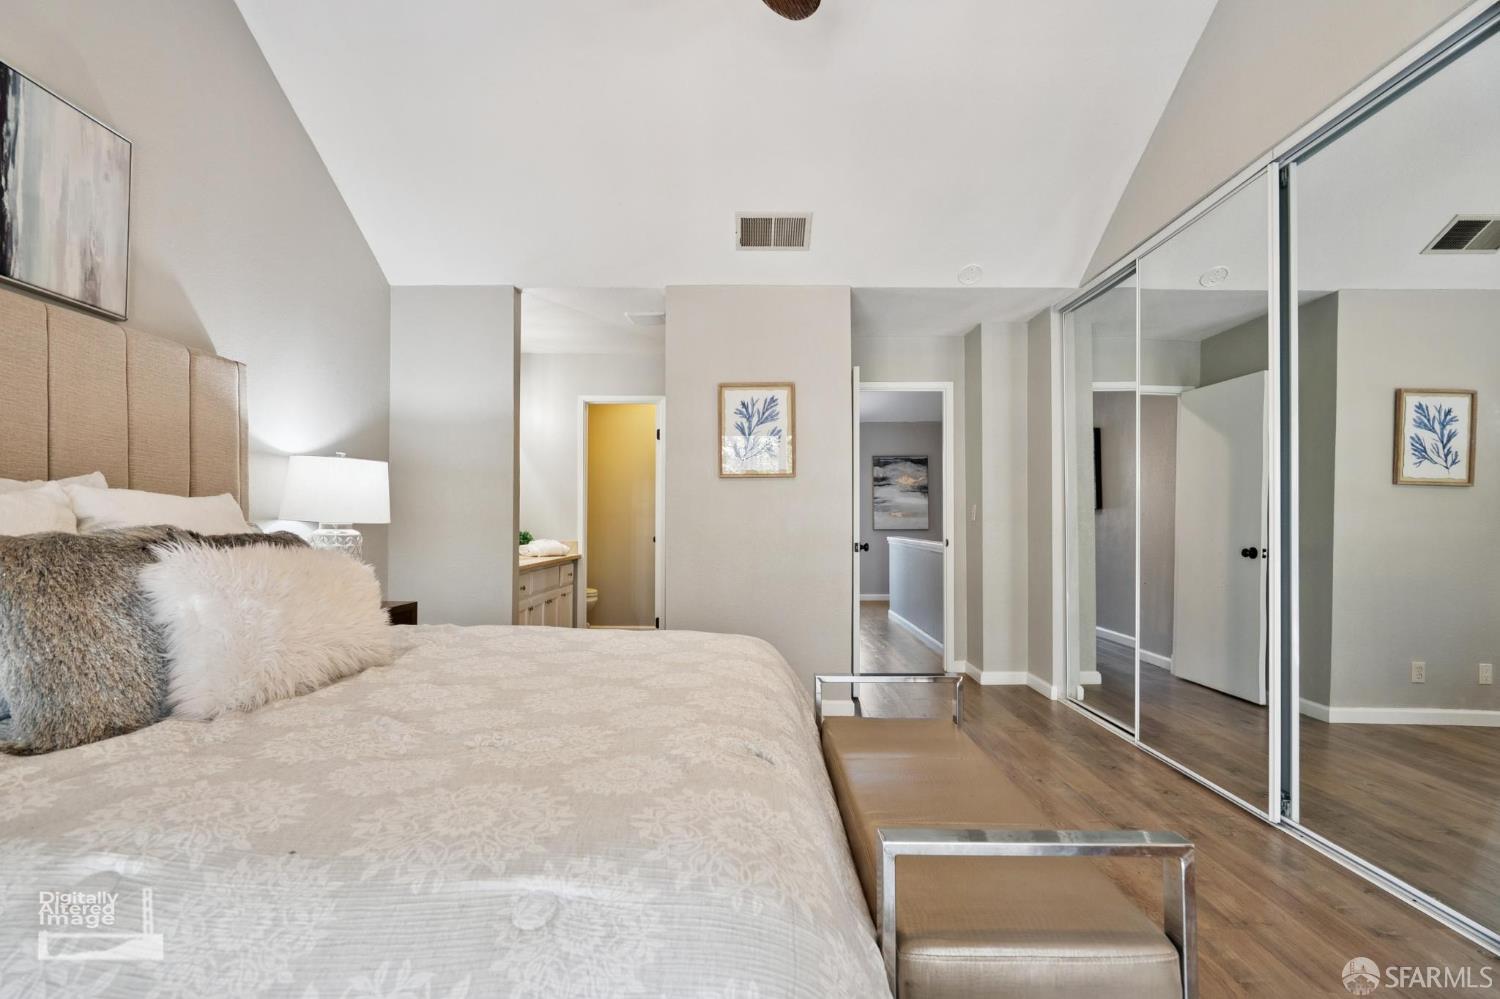
Staged bedroom with mirrored closet doors, patterned bedding, and a bench at the foot of the bed.
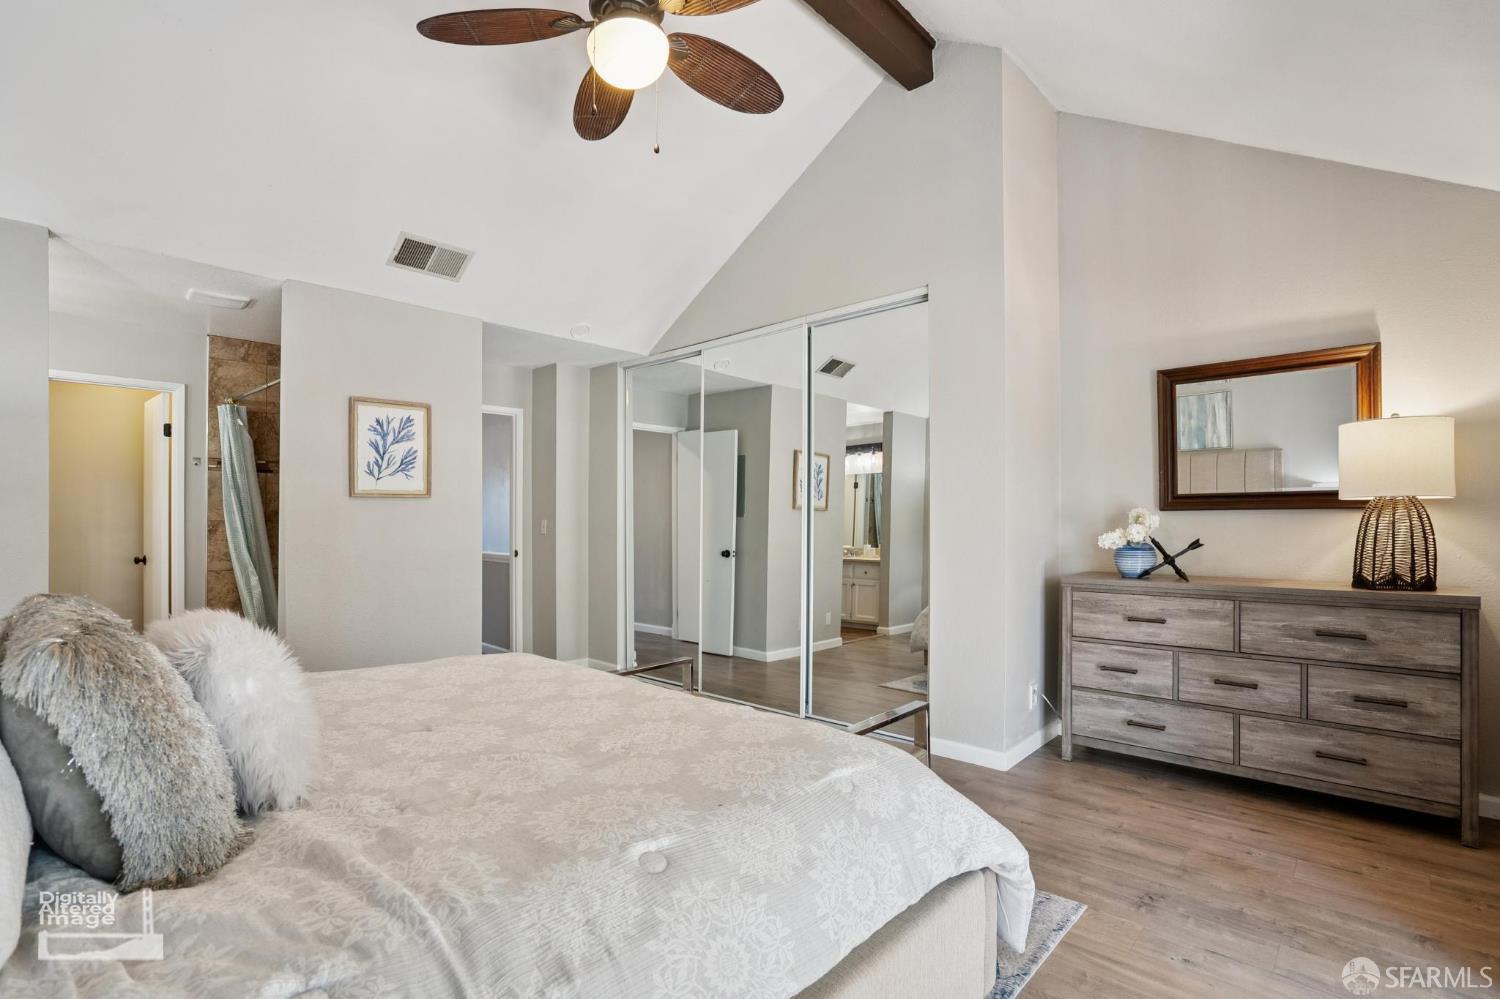
Furnished bedroom with vaulted ceiling, mirrored closet doors, and a ceiling fan.
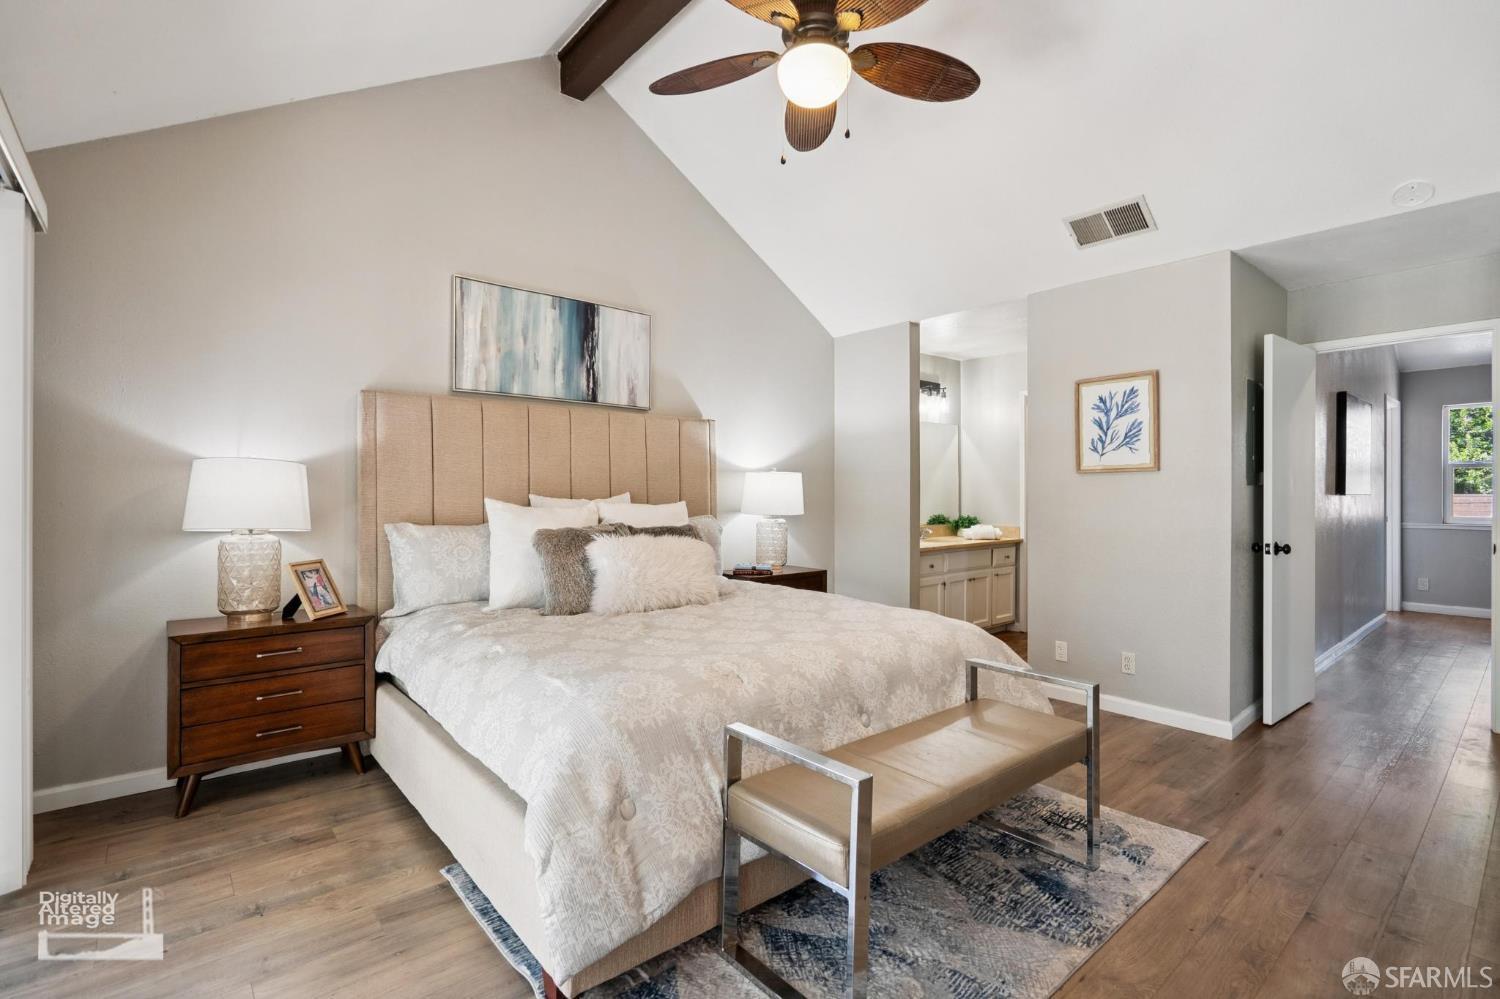
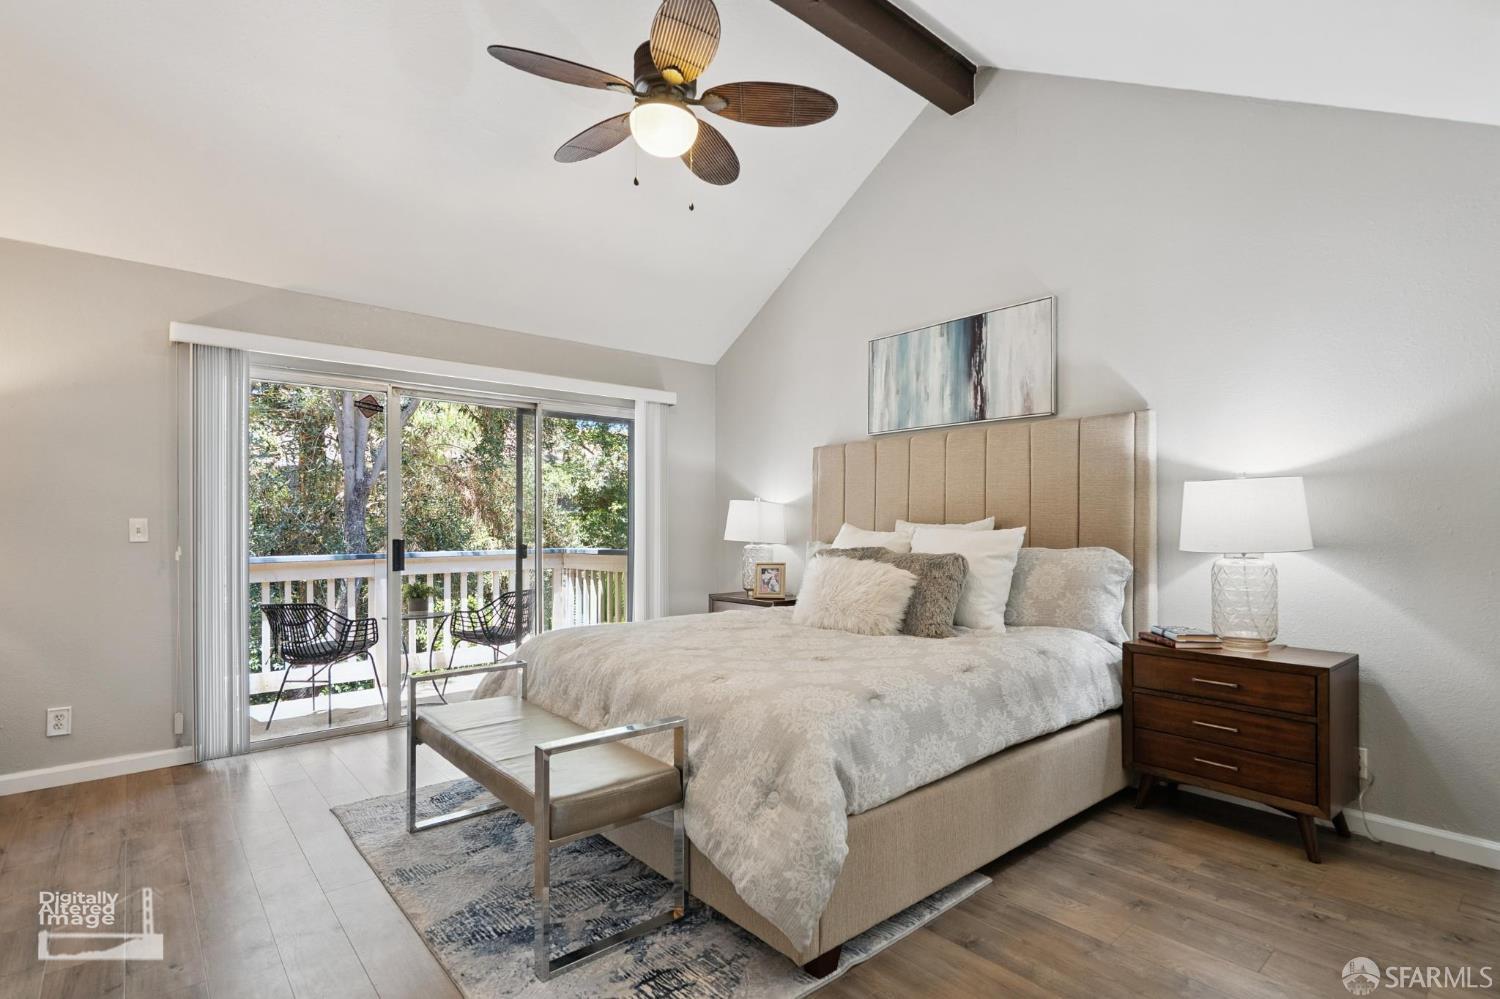
Staged bedroom with a vaulted ceiling, large bed, and dark wood ceiling fan.
Furnished bedroom with a vaulted ceiling and sliding doors to a tree-lined balcony.
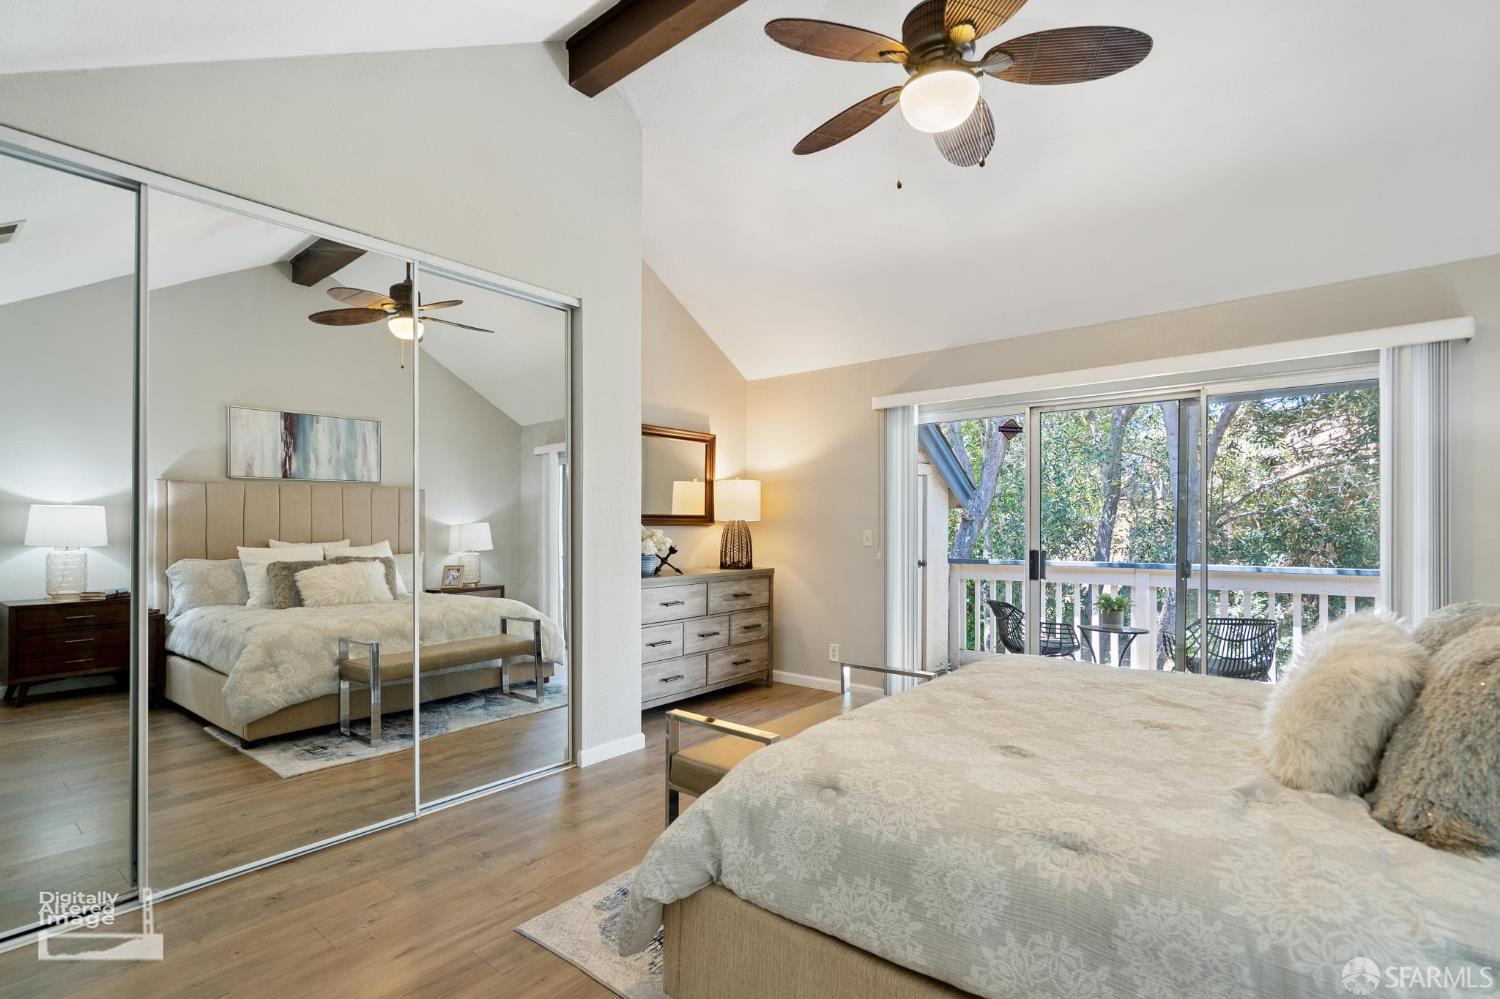
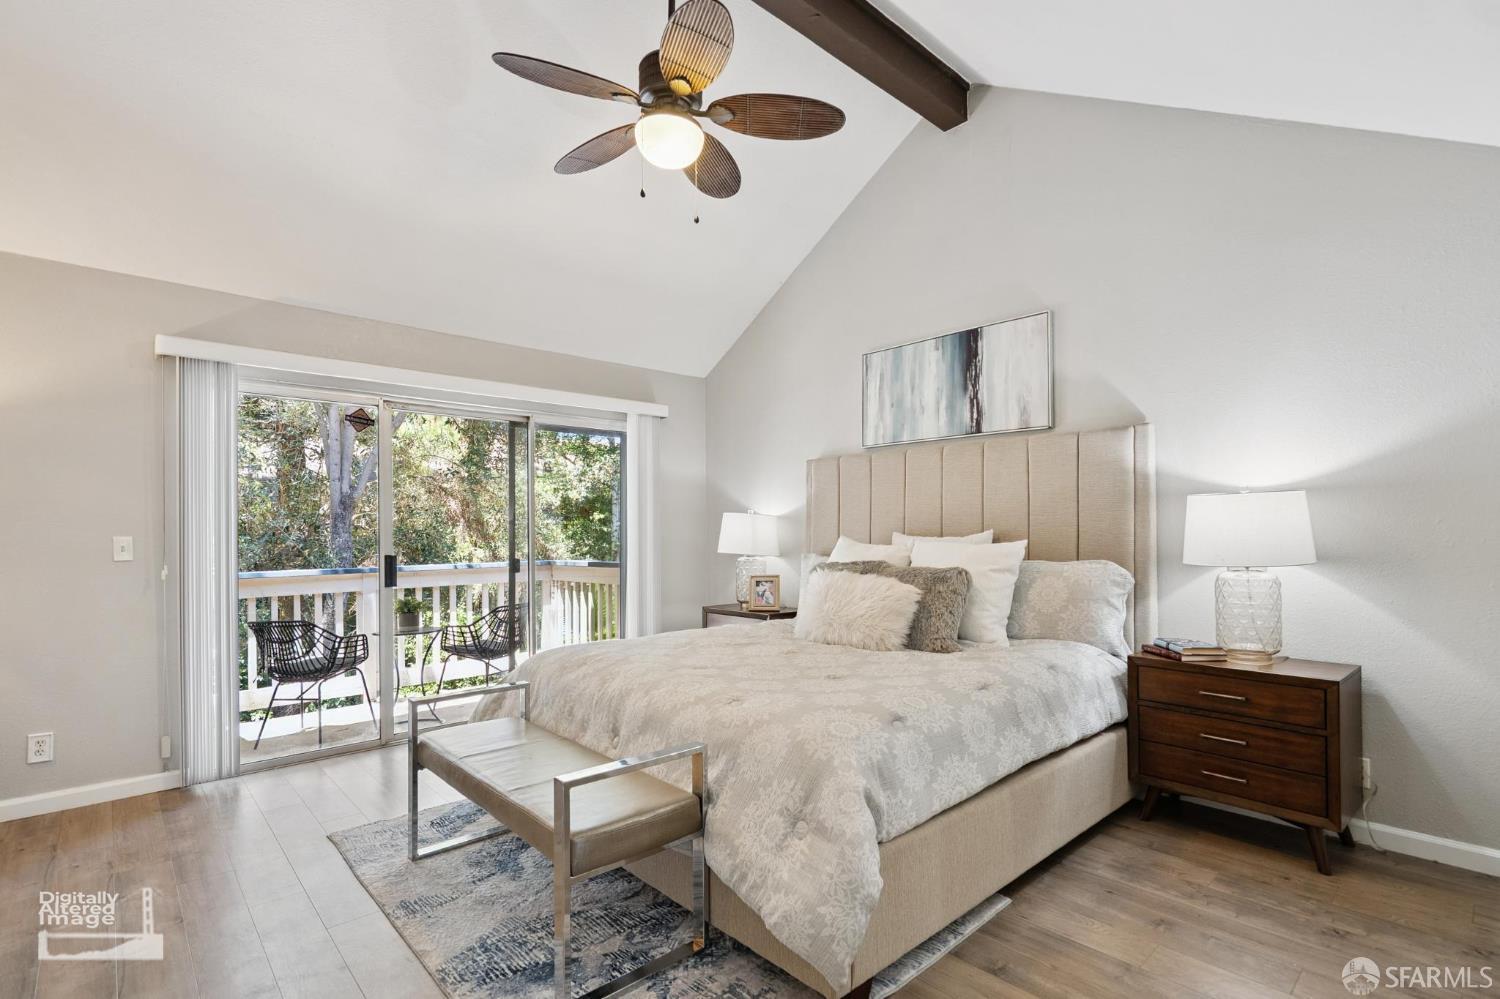
Staged bedroom with a king-size bed and vaulted ceiling beside a sliding door to a tree-lined balcony.
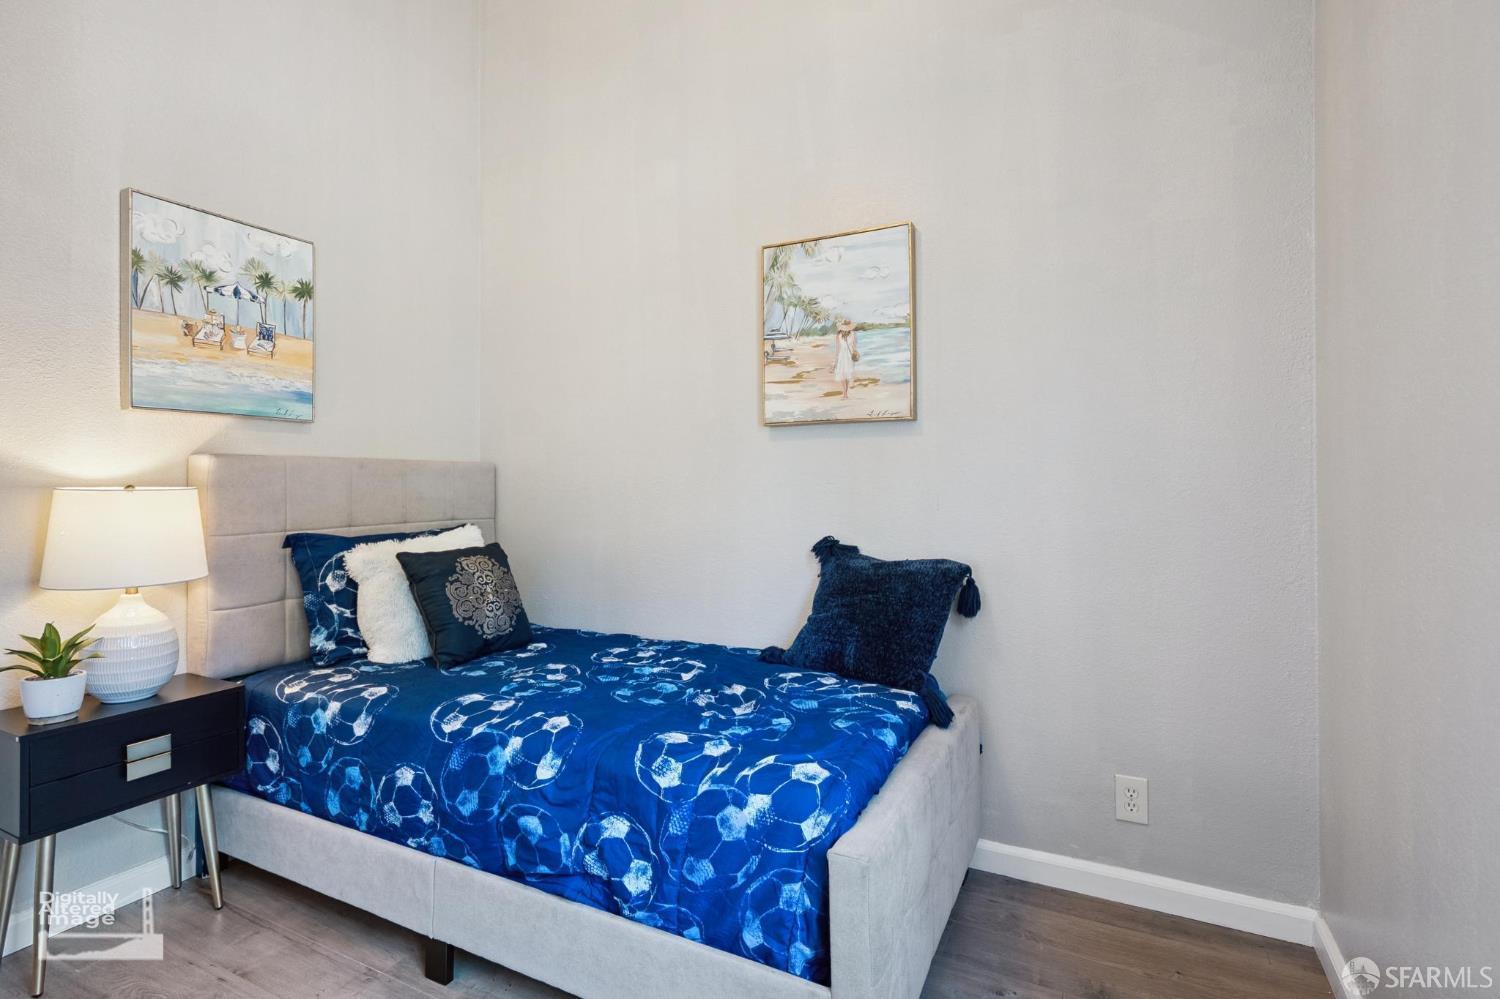
Furnished bedroom with bright blue soccer-ball bedding and beach-themed wall art.
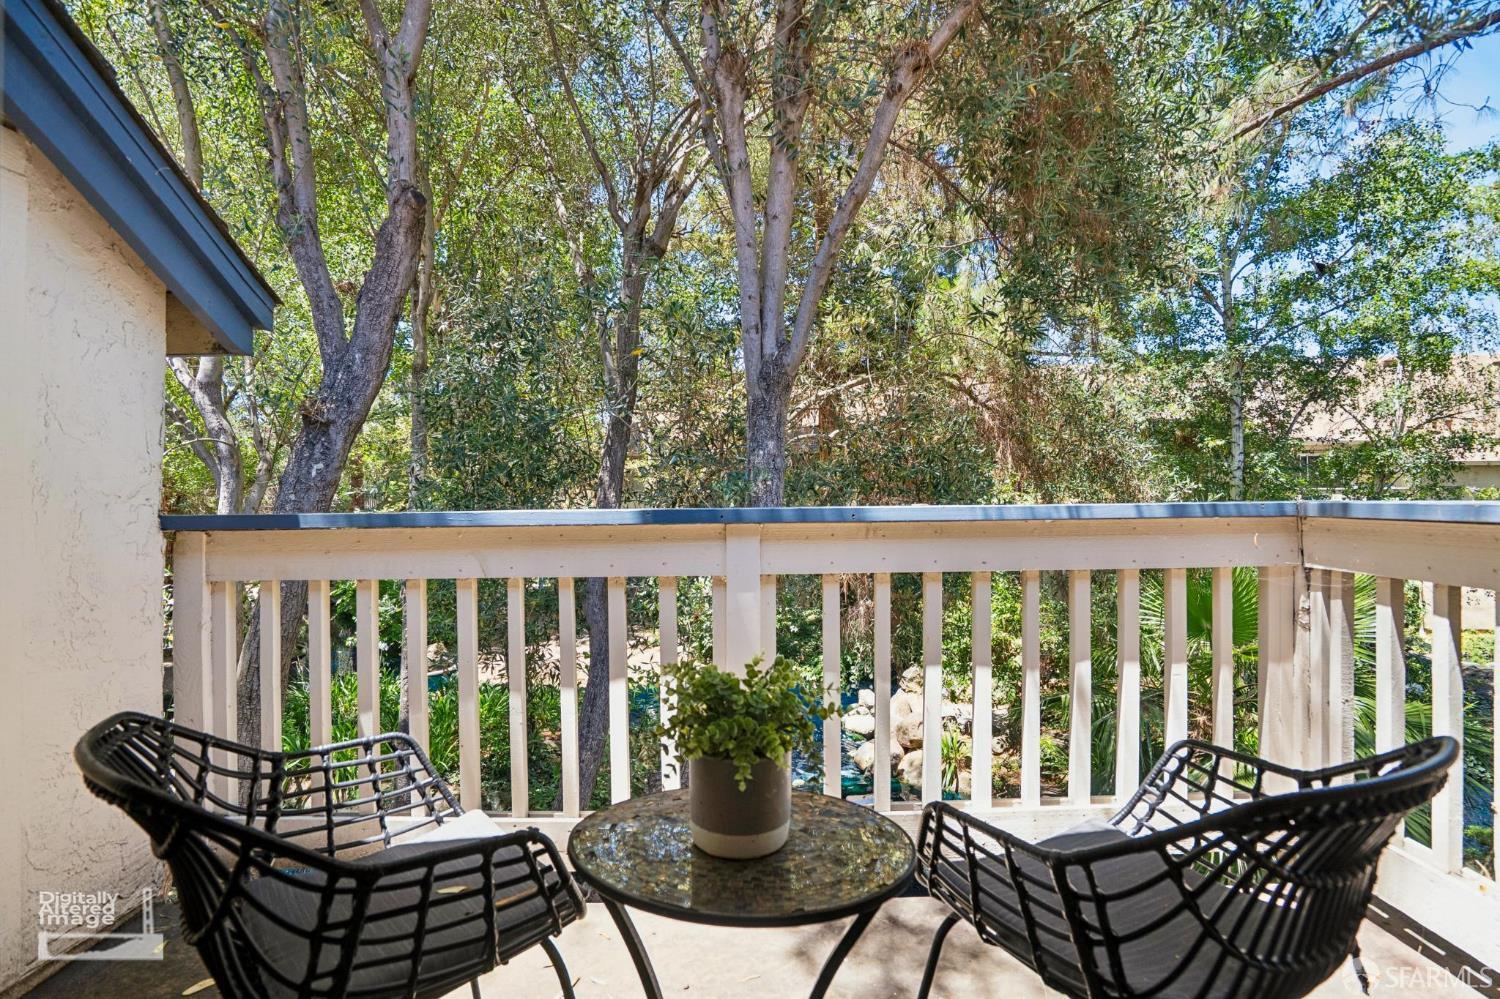
Furnished balcony with black woven chairs and a glass-topped table overlooking leafy trees.
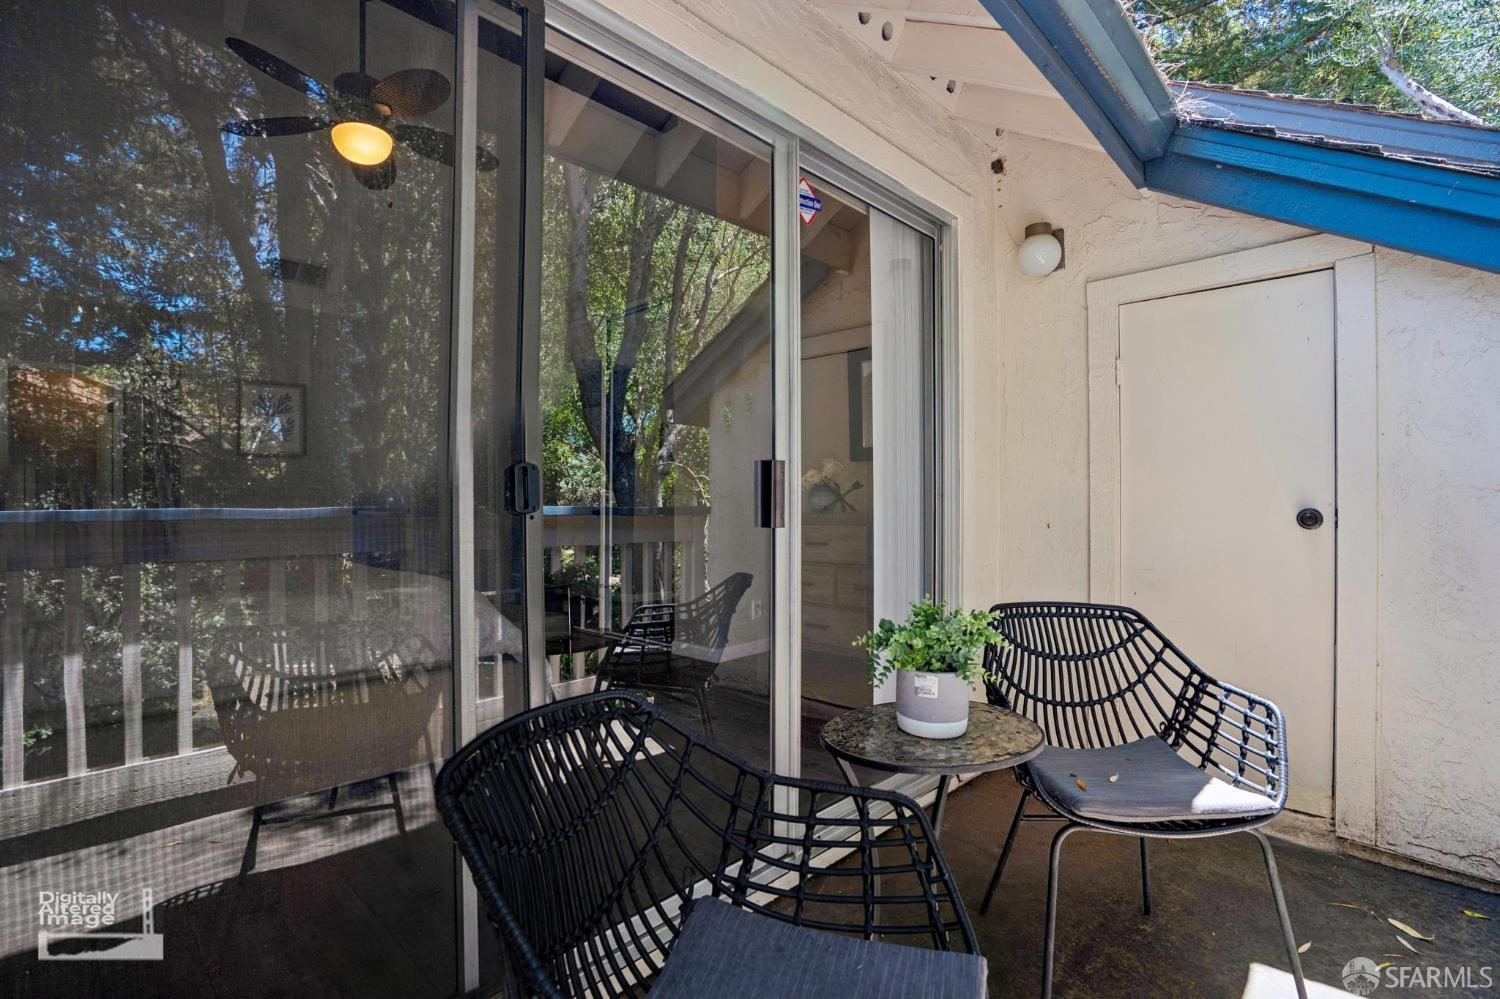
Covered patio with black woven chairs, a small table, and potted greenery beside sliding glass doors.
Two-story home behind mature trees, with a rock-edged swimming pool in the foreground.
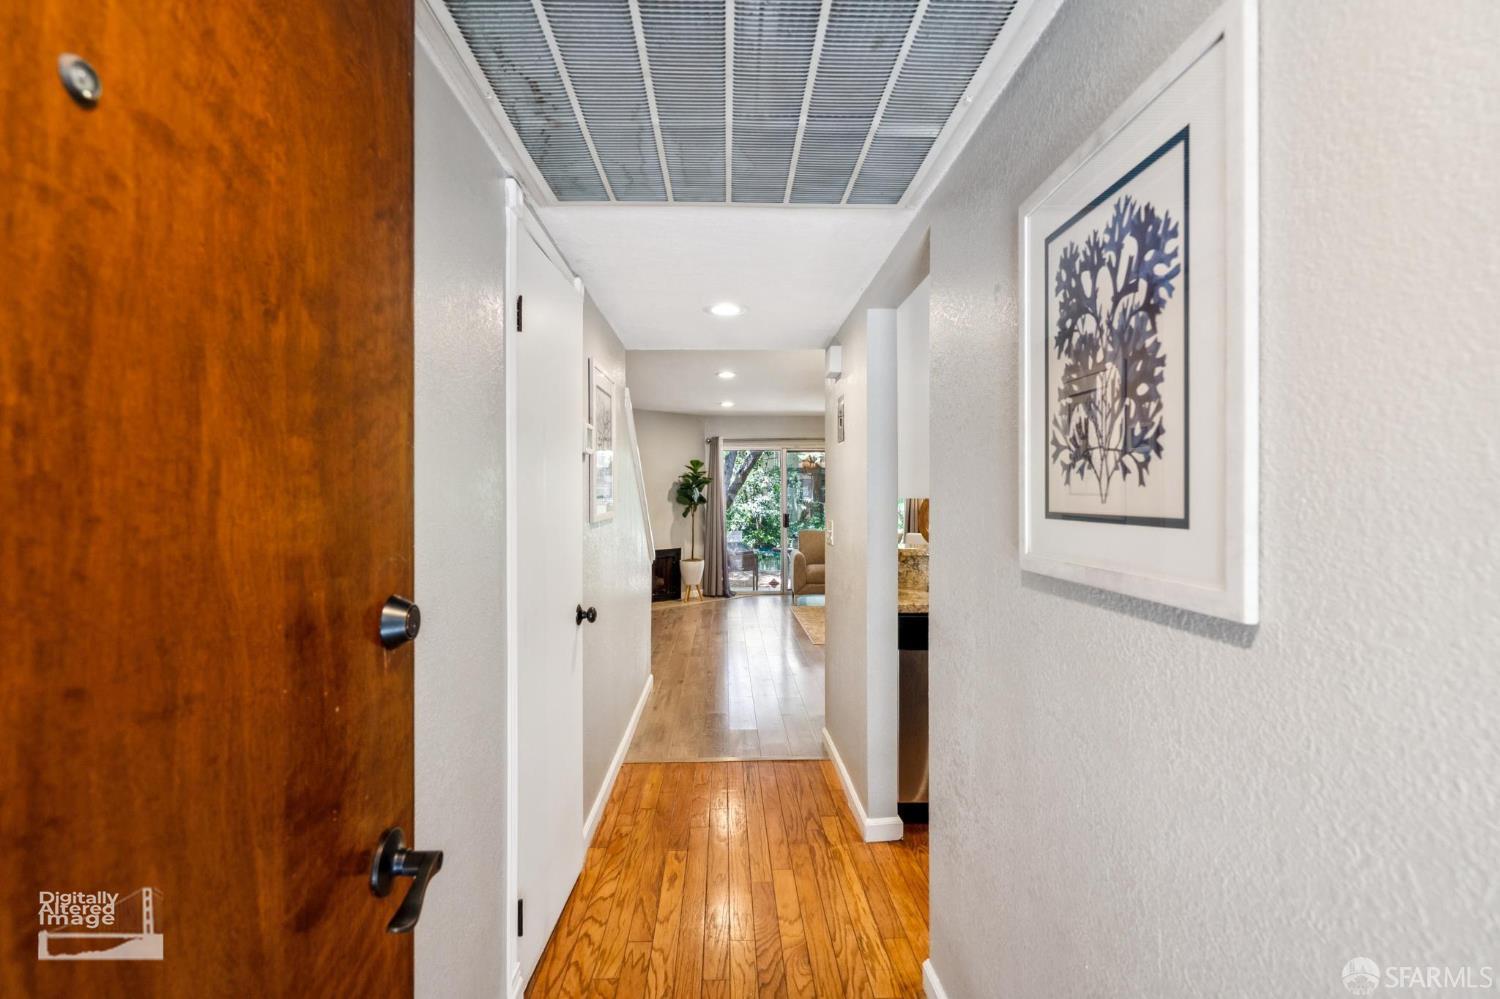
Hallway with hardwood floors, framed artwork, and a view toward the living area and garden.
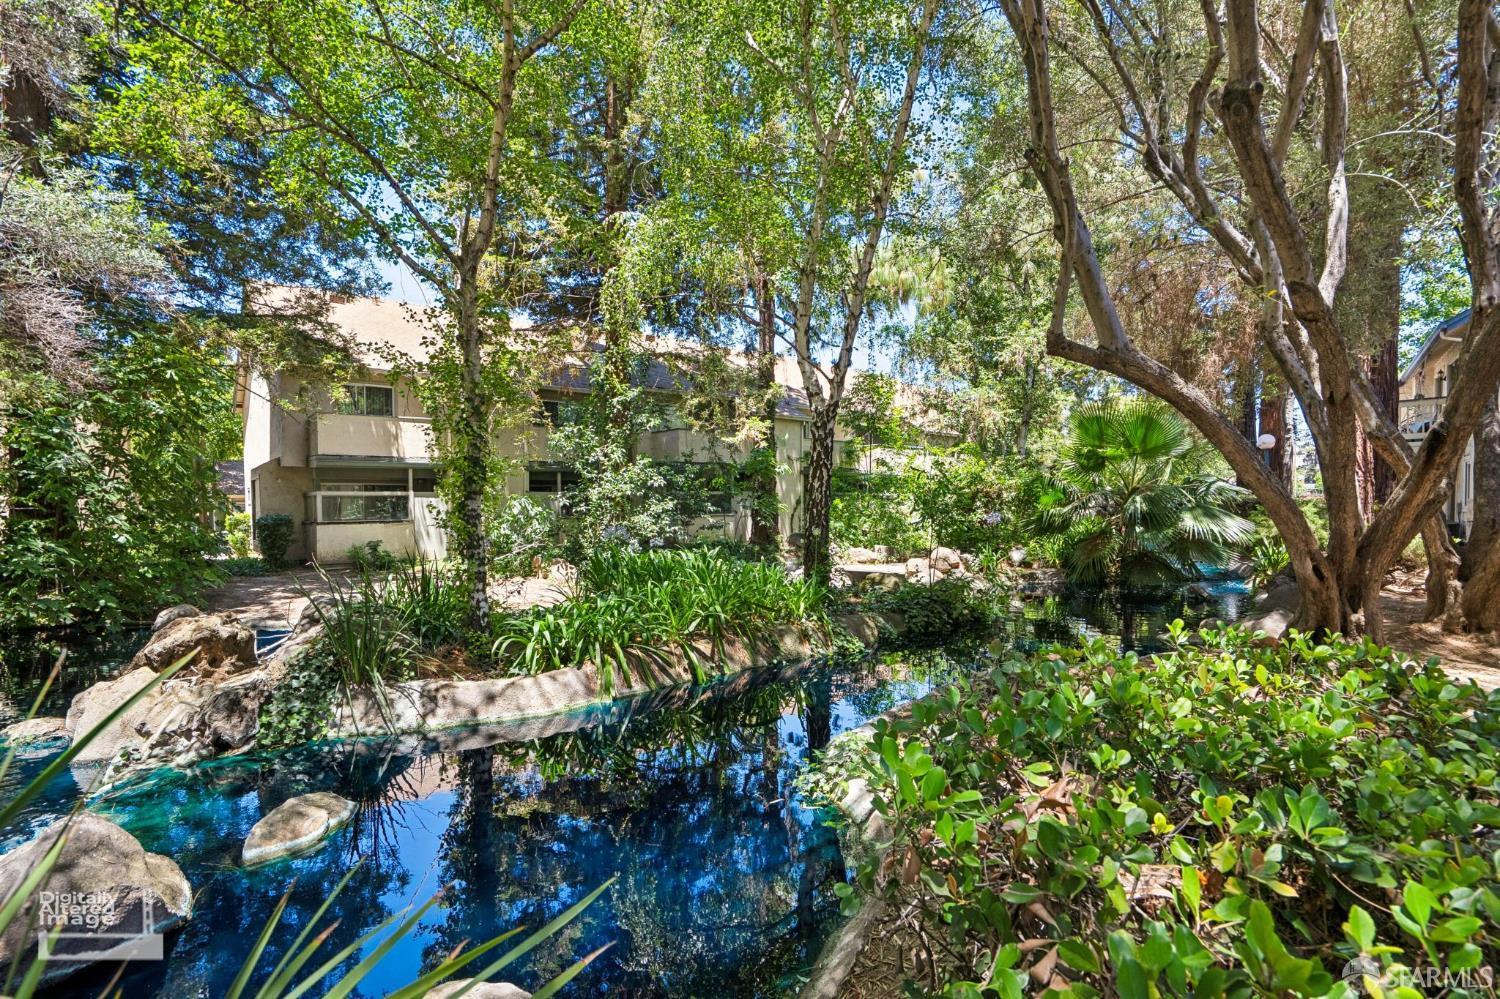
Two-story home behind mature trees and lush landscaping, with a rock-edged pond in the foreground.
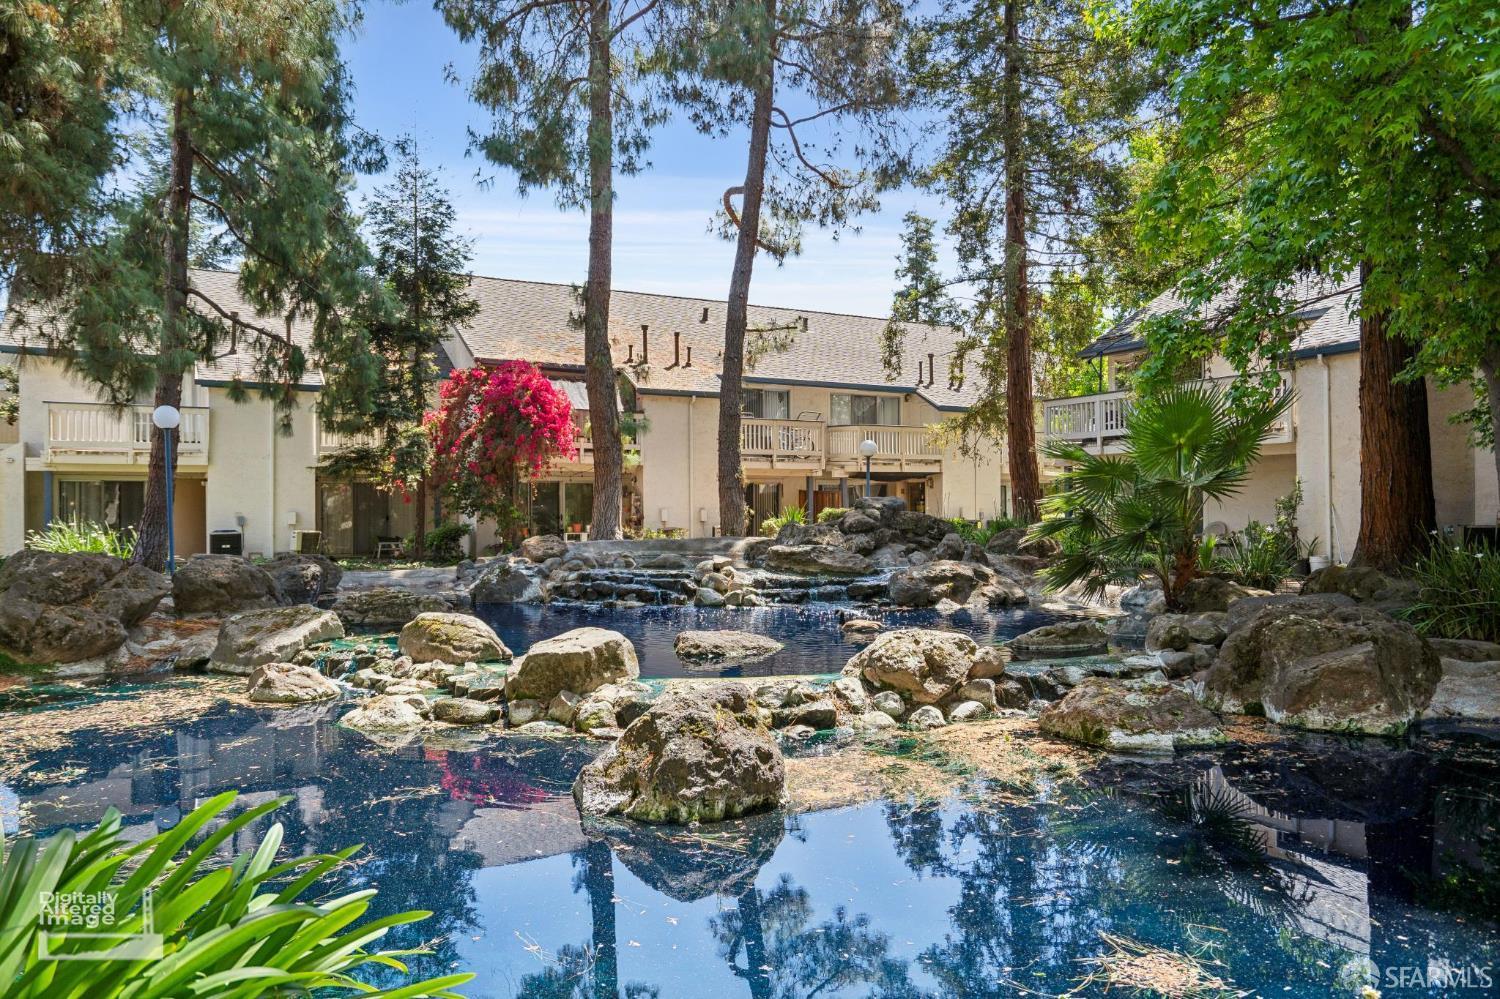
Residential courtyard with a rock-edged pond and waterfall beneath mature trees.
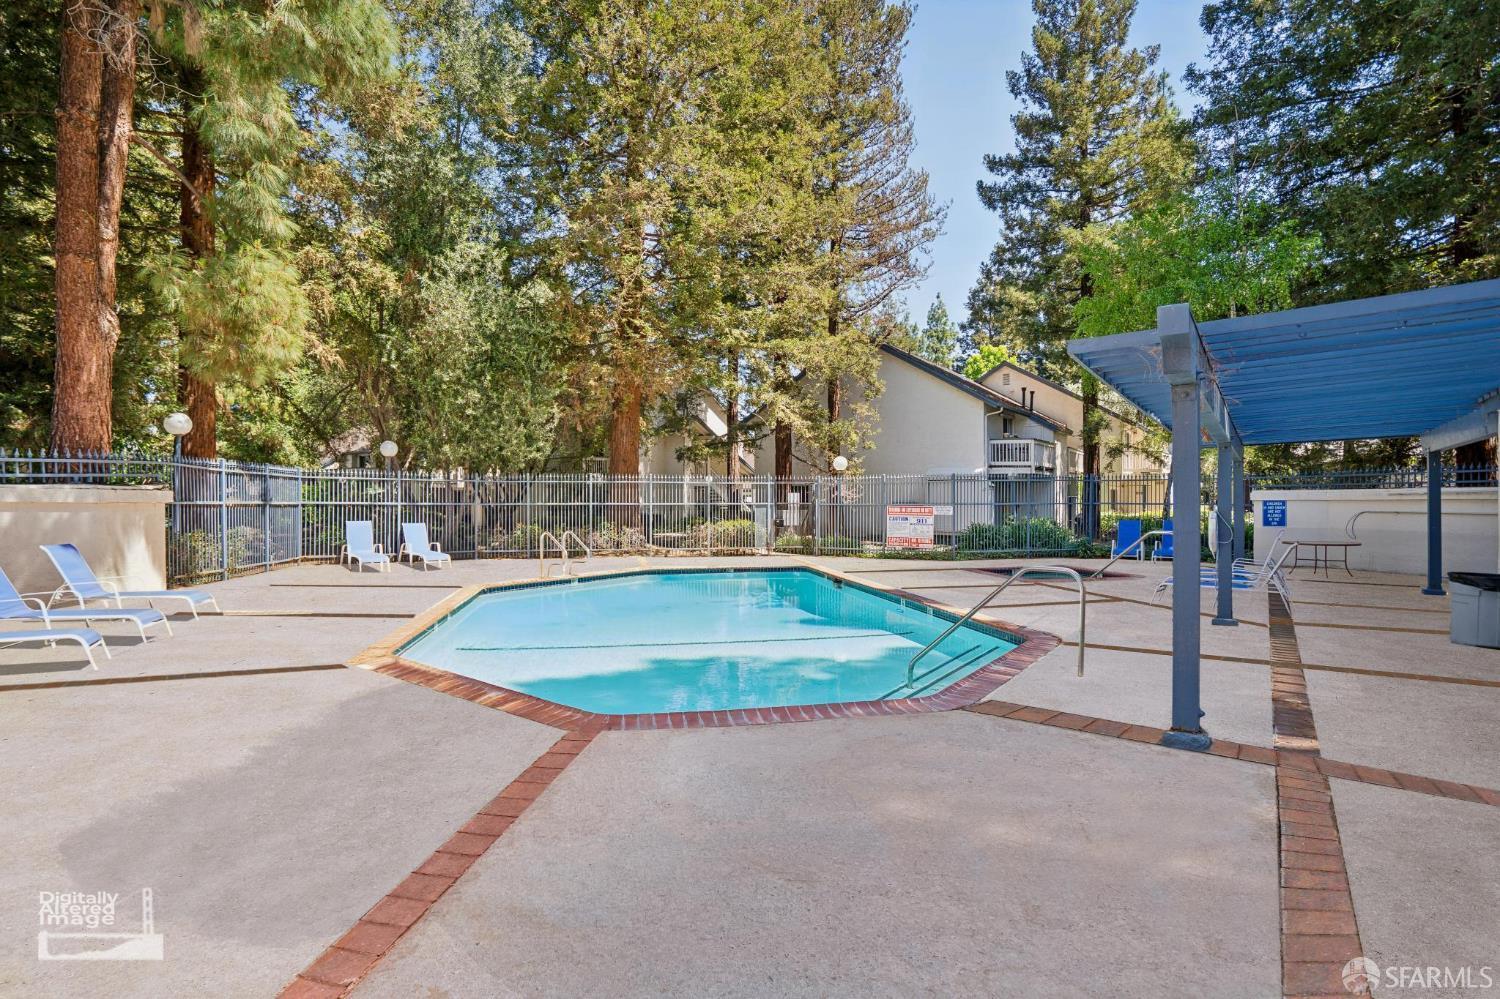
Outdoor swimming pool with a fenced deck, lounge chairs, blue canopy, and tall trees.
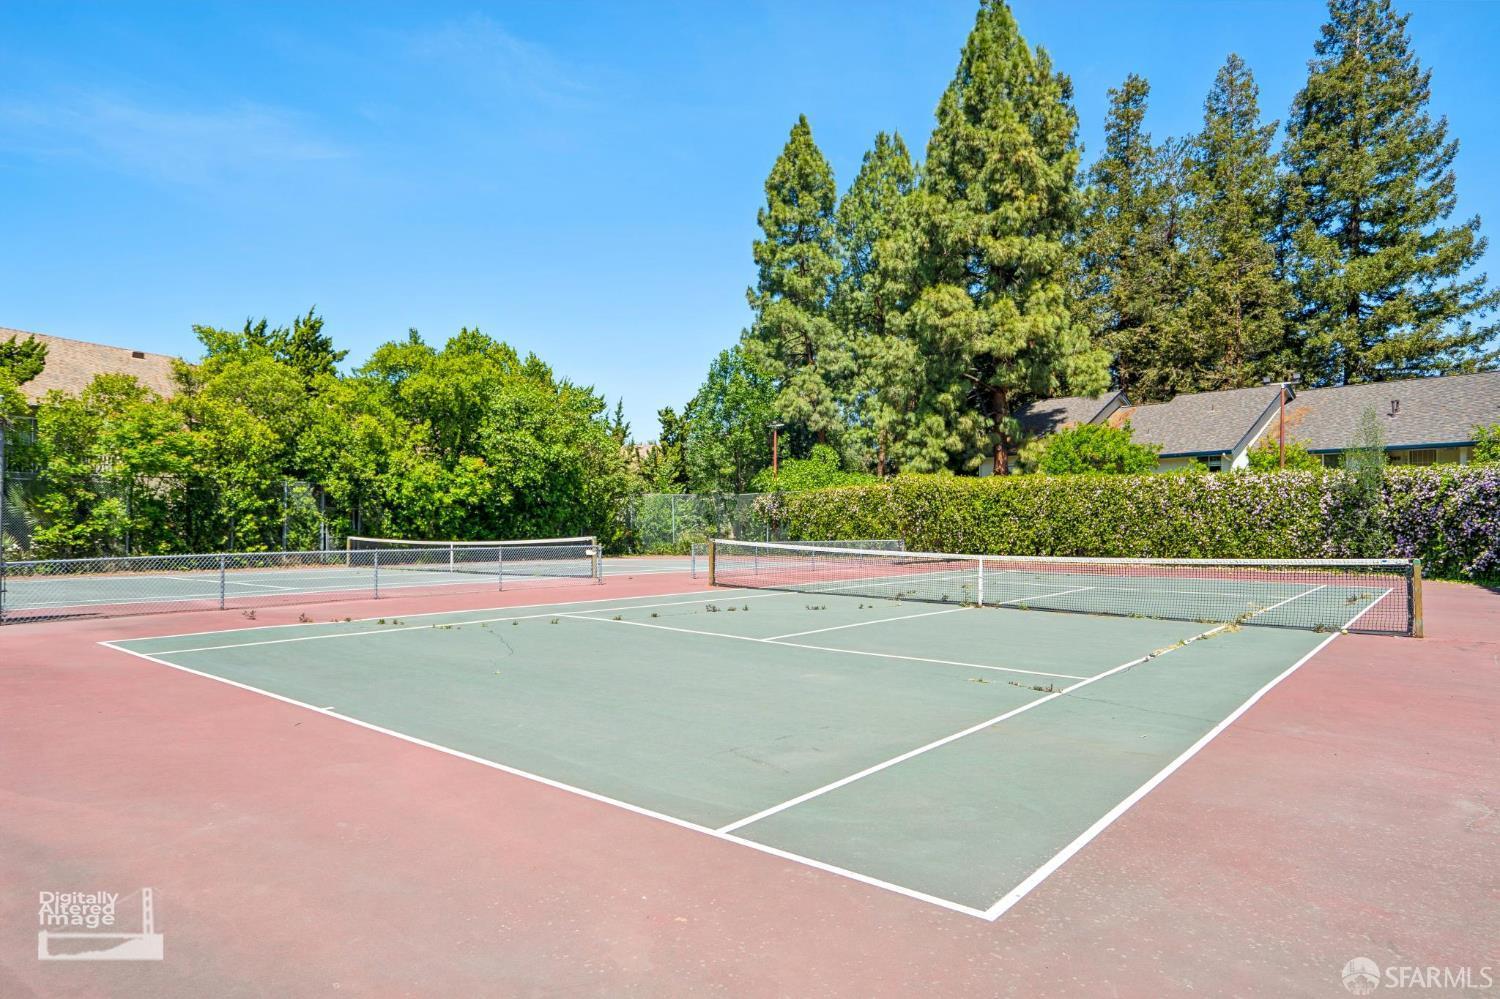
Outdoor tennis court with green playing surfaces, red borders, and tall trees behind the hedges.
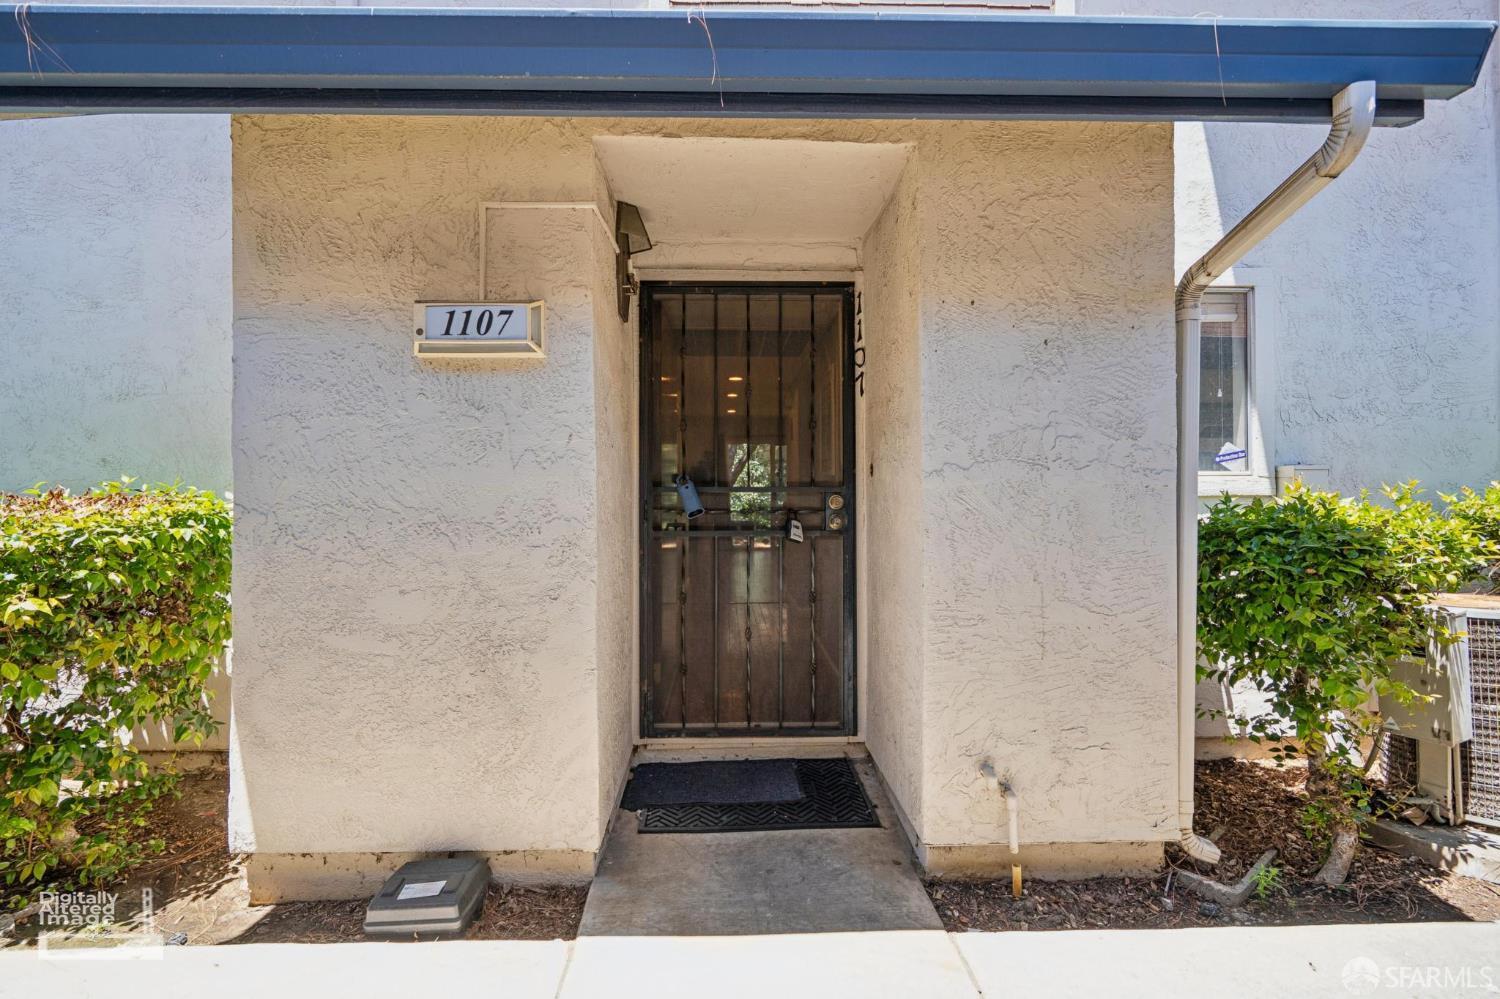
Recessed stucco entry with a dark security door and an address plaque reading 1107.
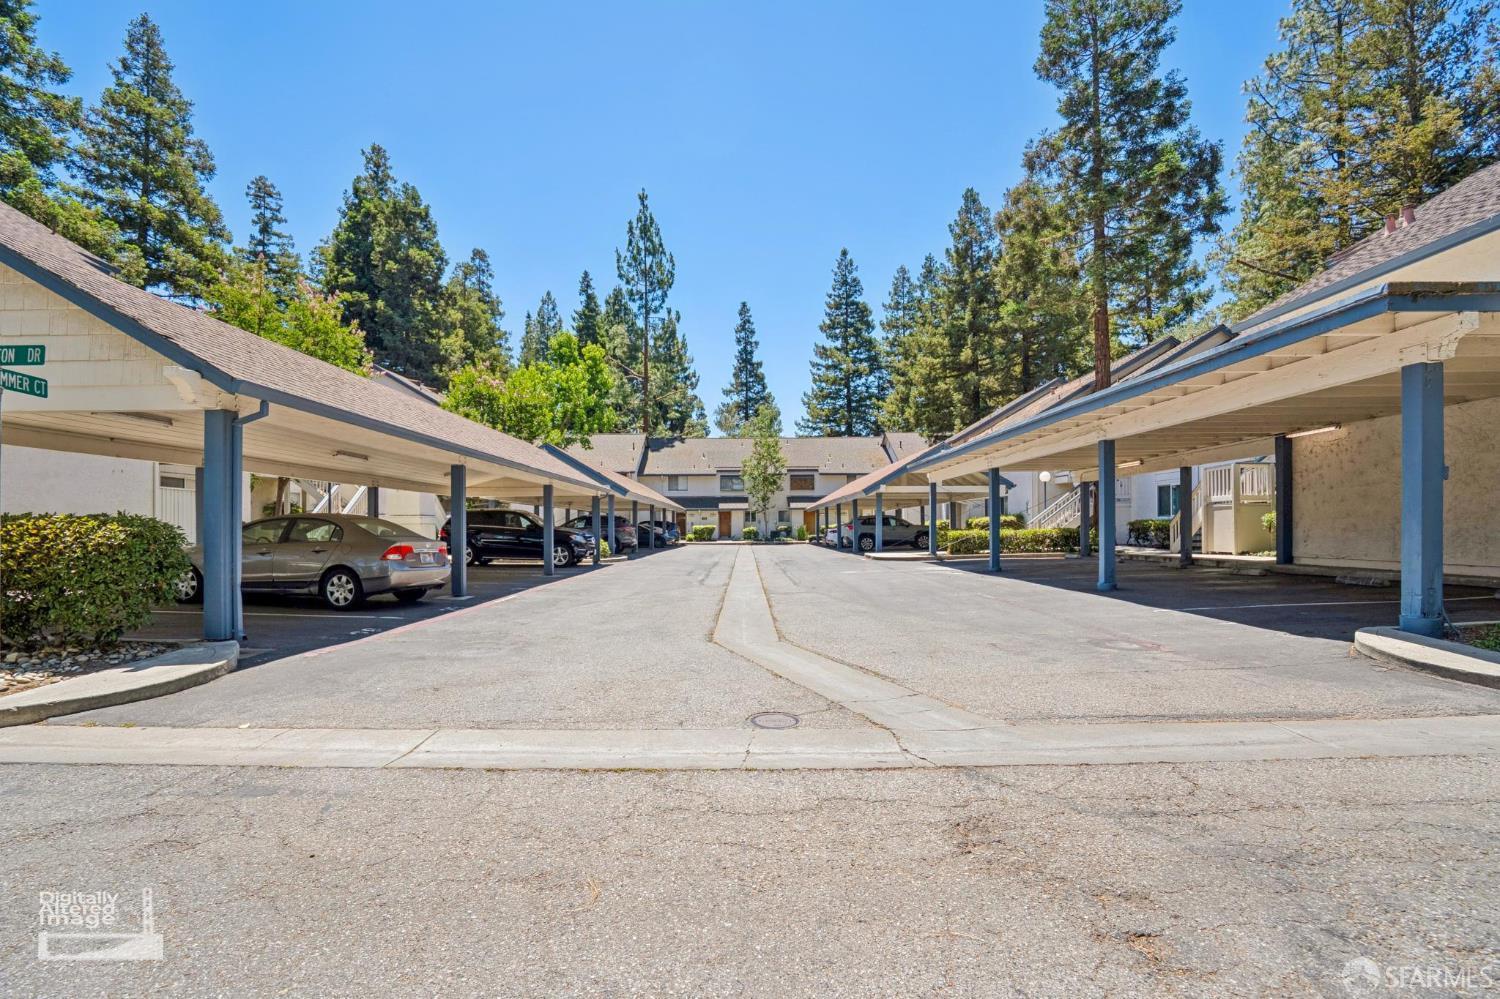
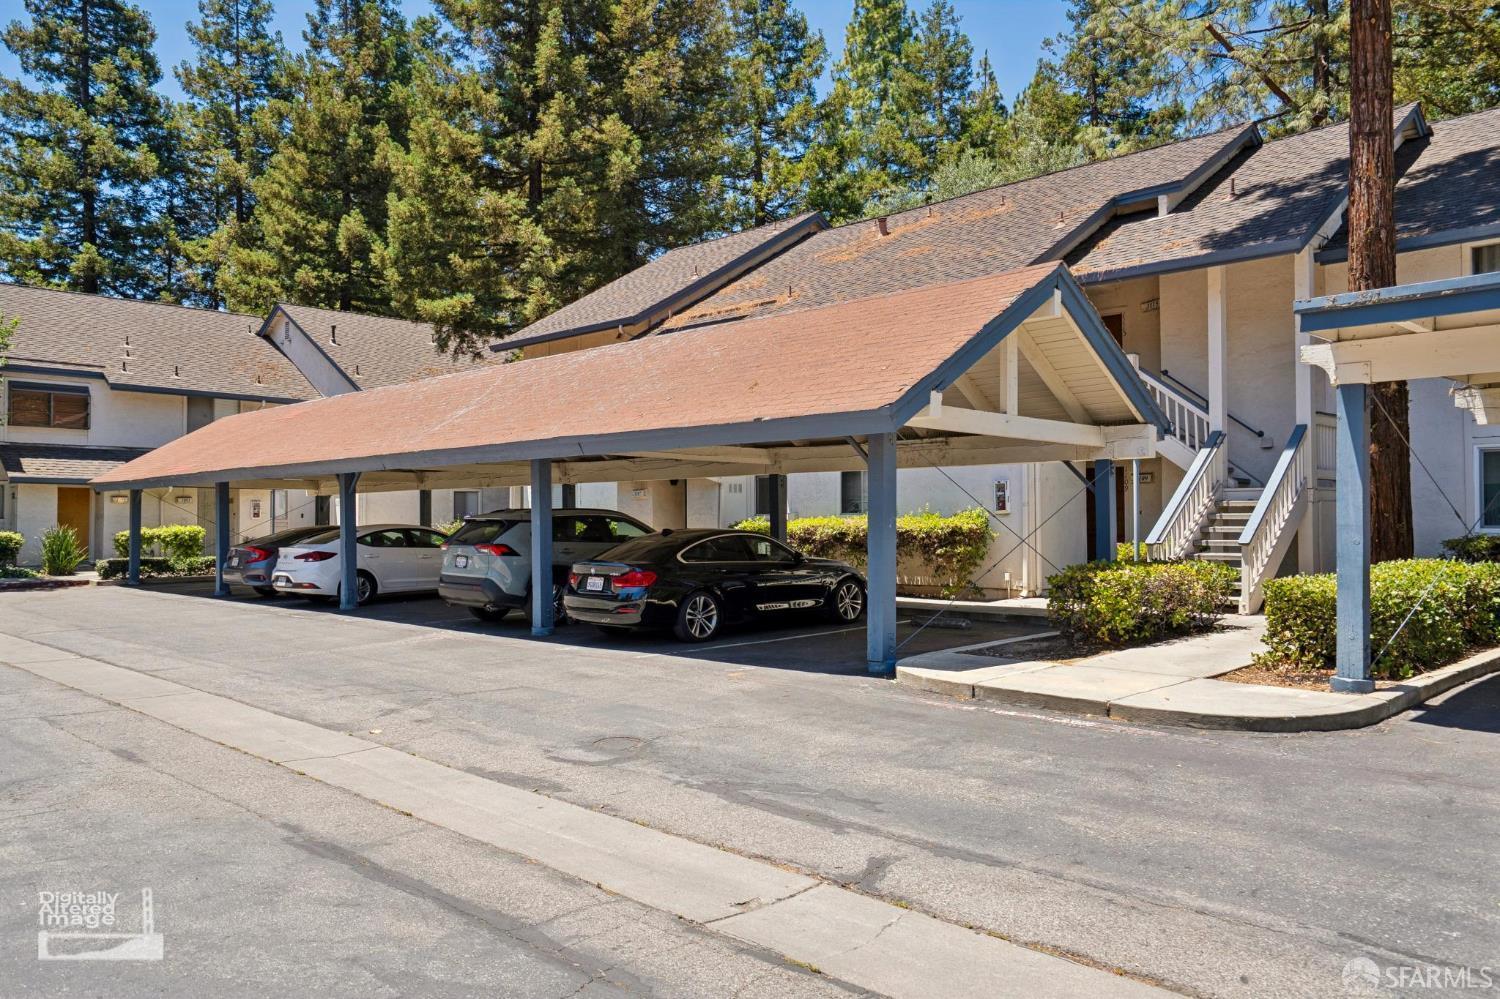
Residential complex driveway between buildings with covered carports, parked cars, and tall evergreen trees.
Multi-unit building with a covered carport, parked cars, and an exterior staircase.
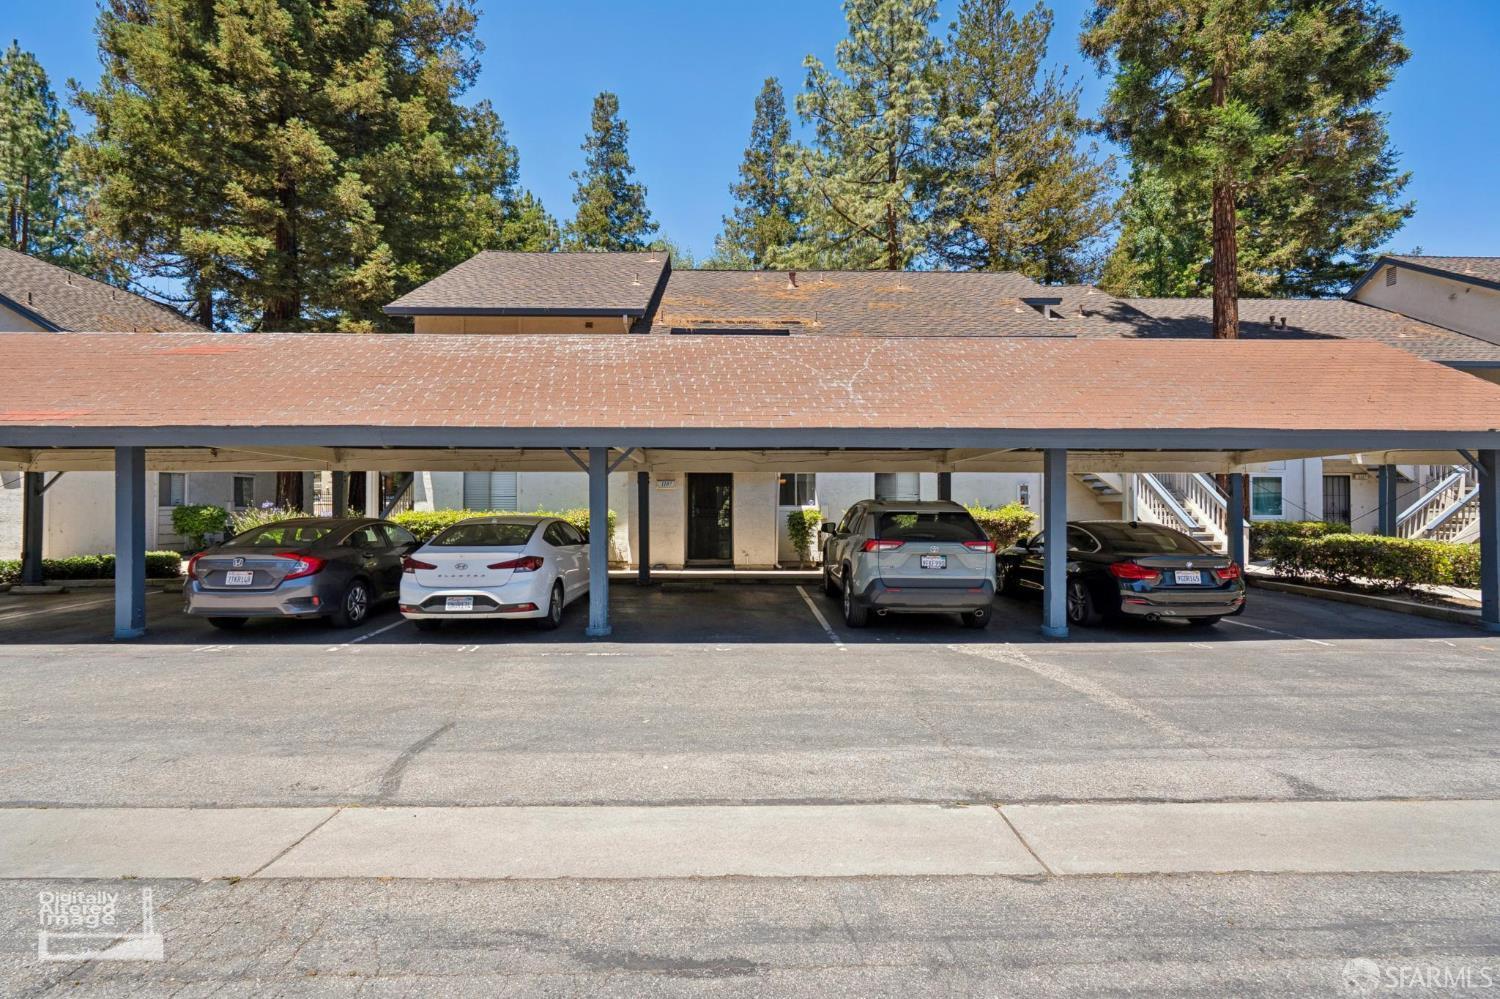
Residential building with a long covered parking area and parked cars beneath tall pine trees.
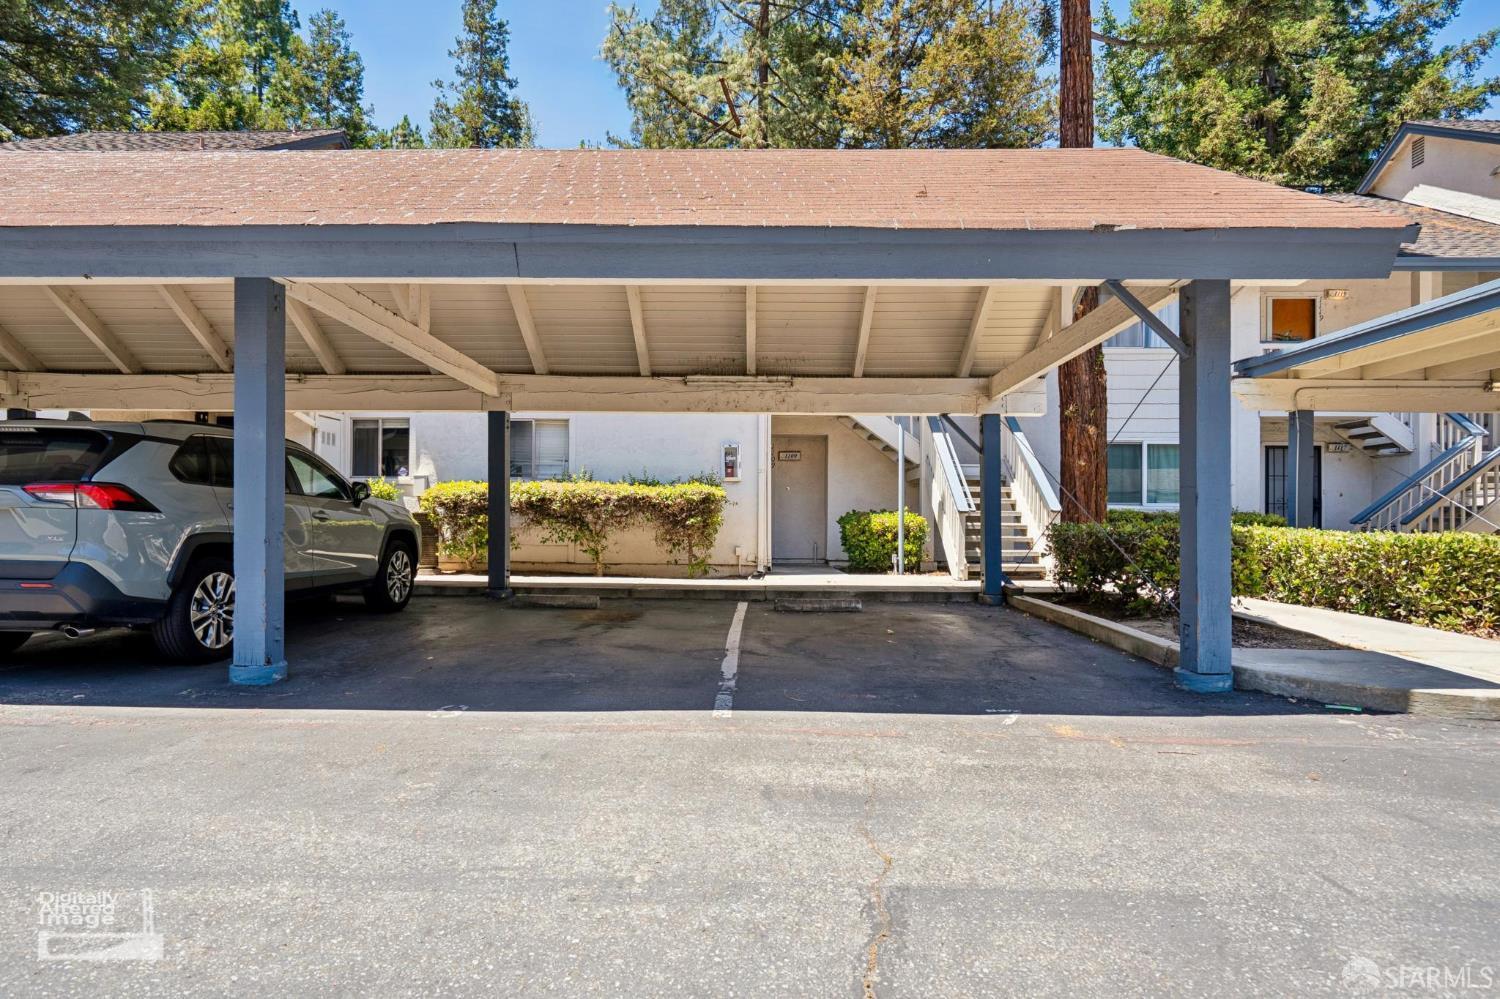
Apartment building with a covered carport, parked SUV, exterior stairs, and hedges.
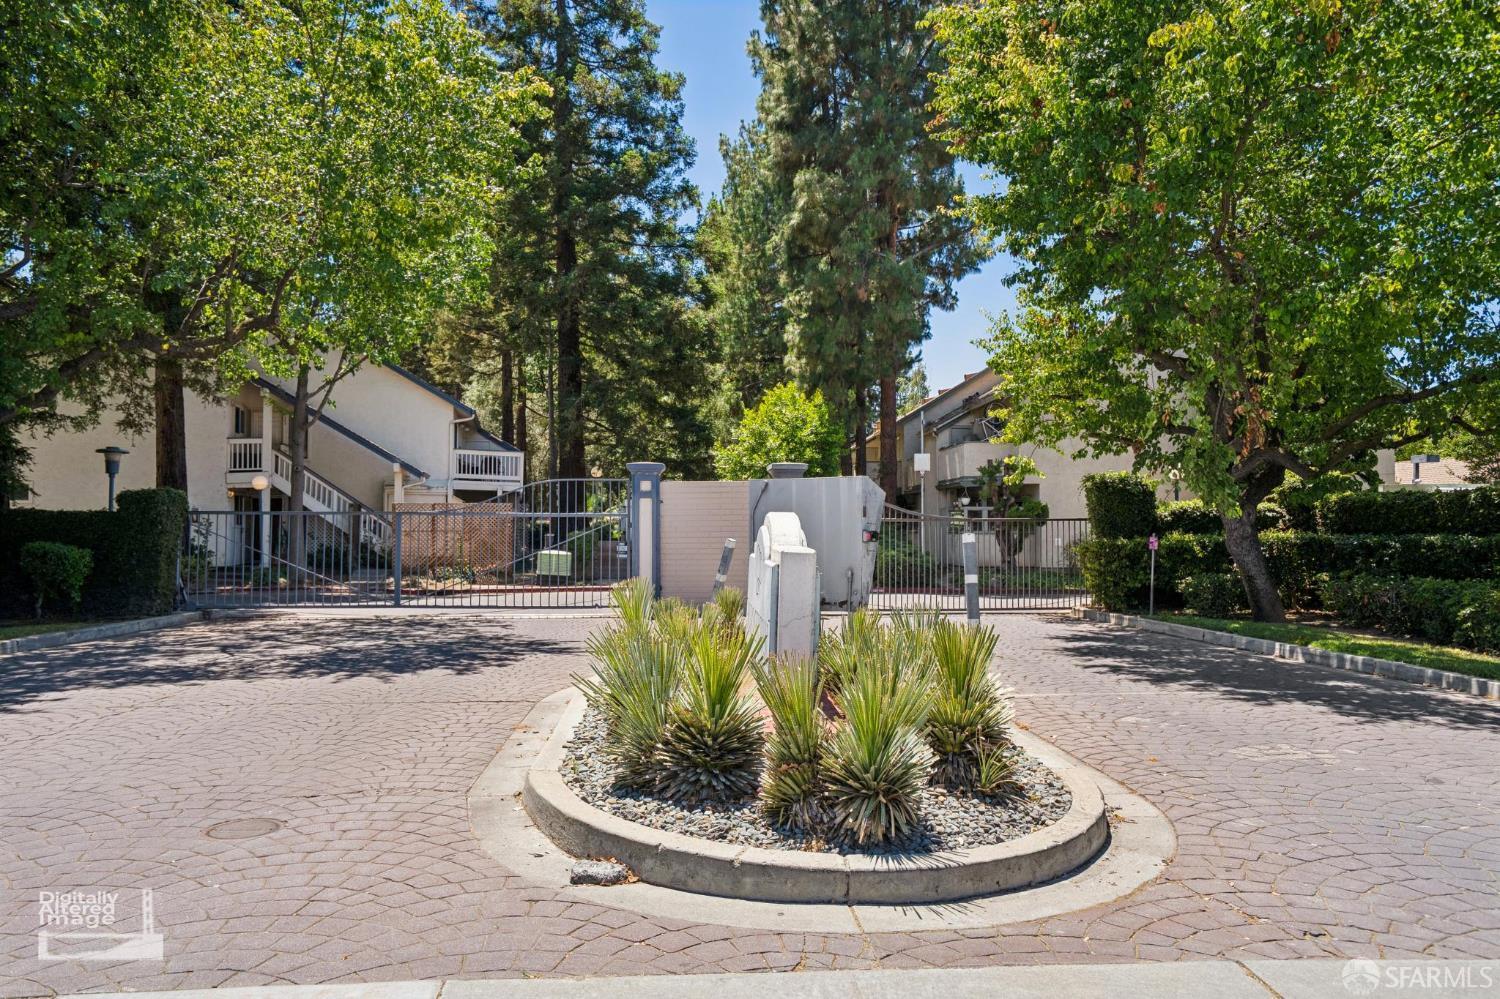
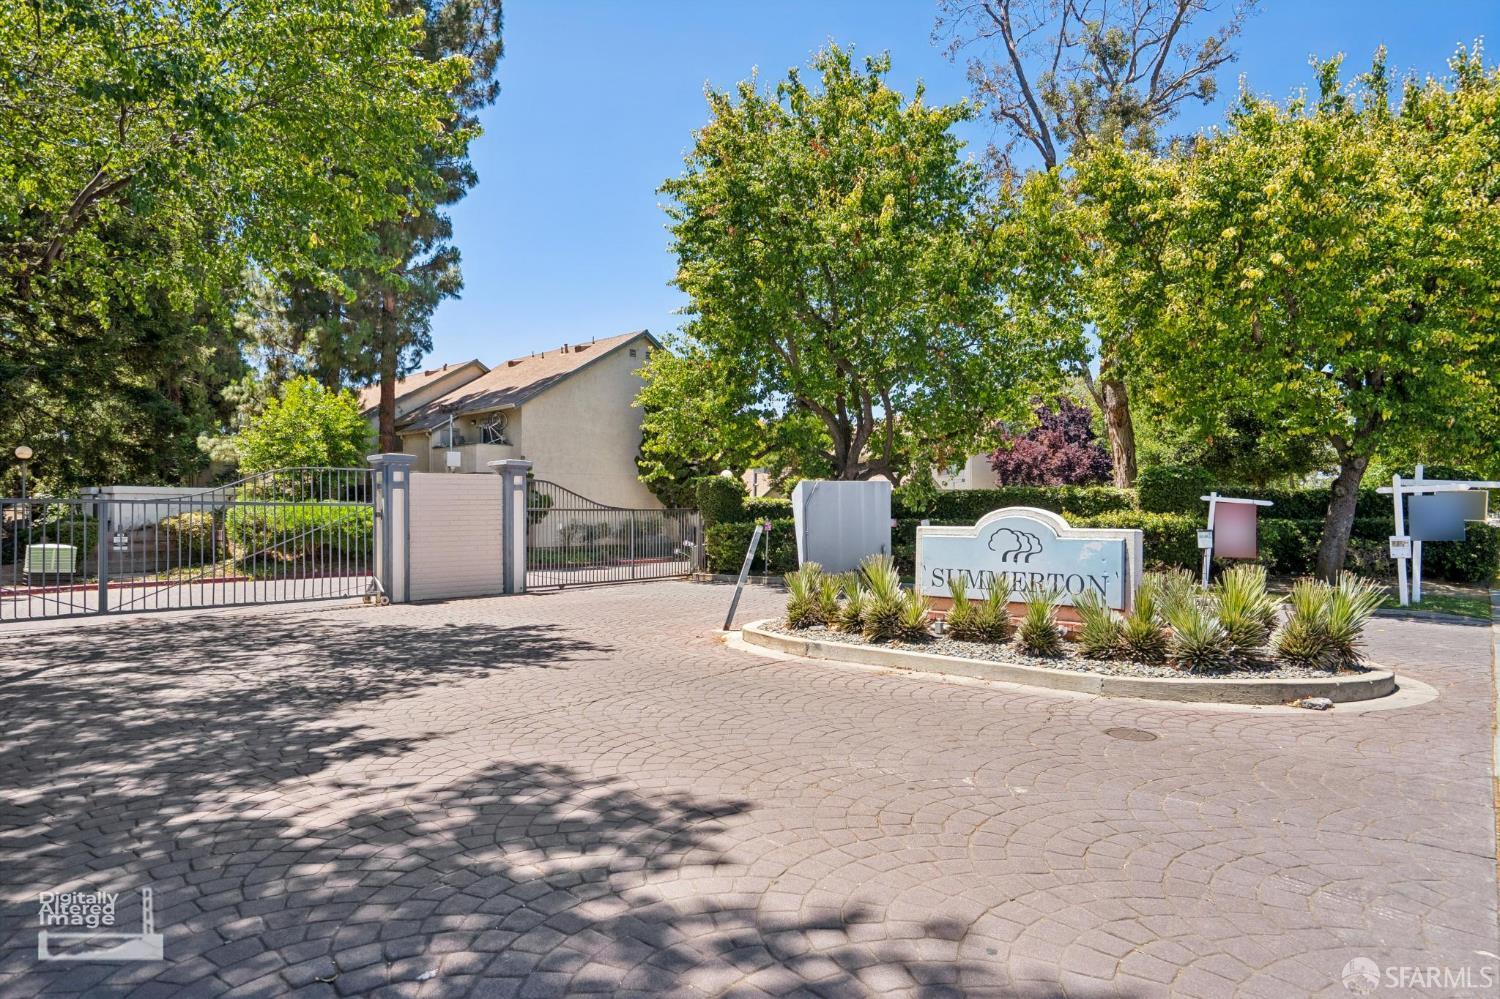
Gated residential community entrance with a circular landscaped island and condominium buildings among mature trees.
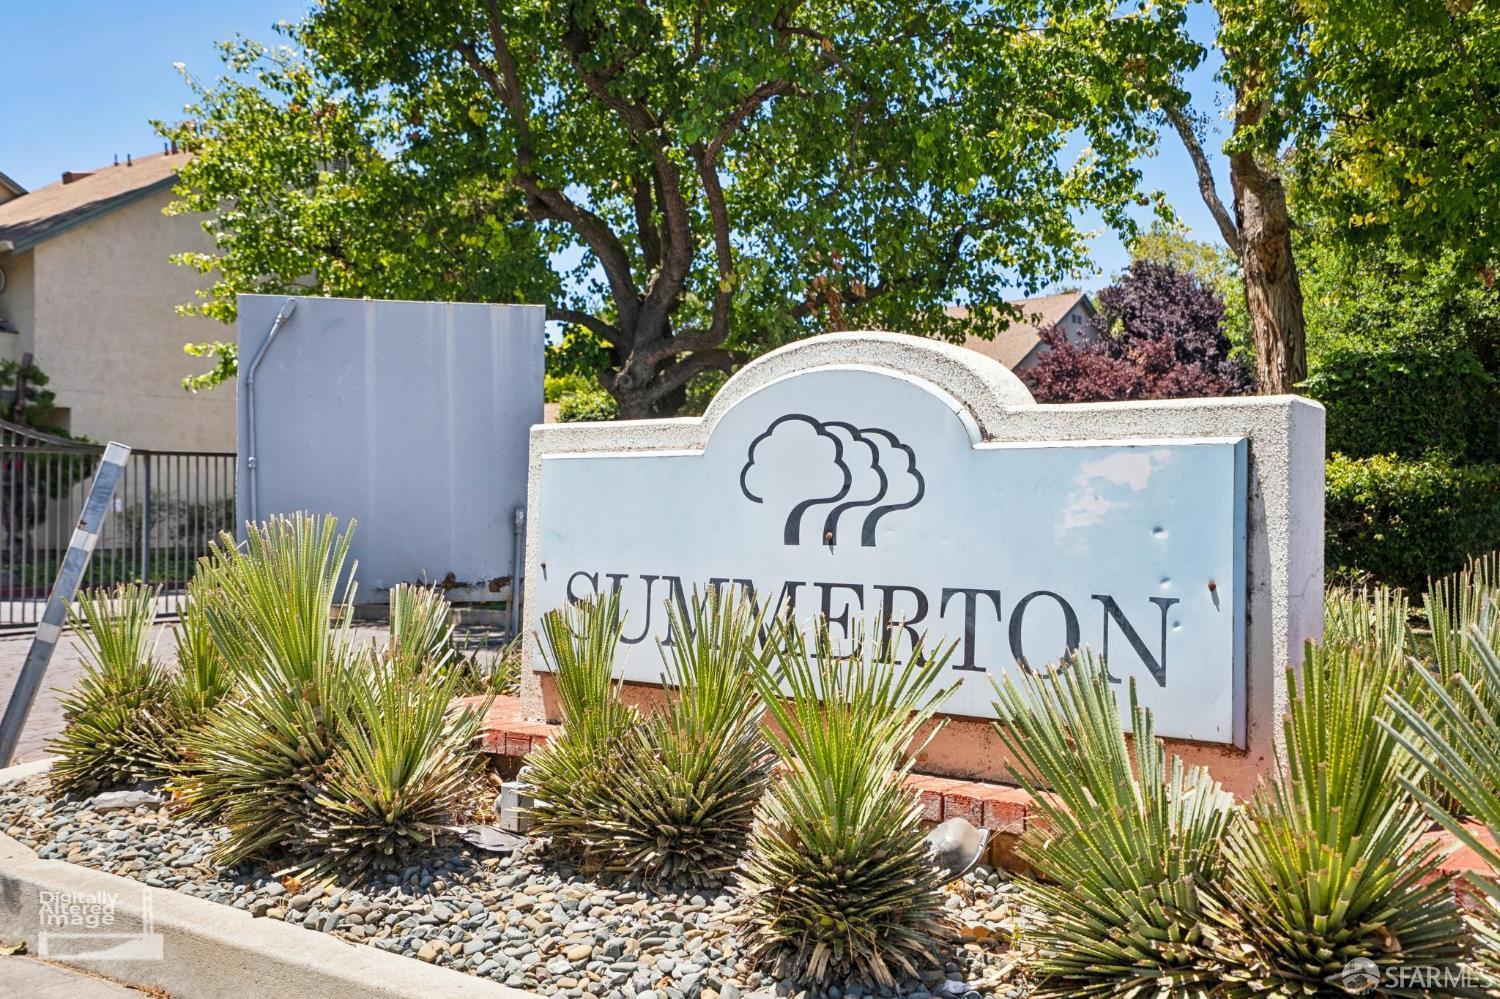
Summerton community entrance sign with a stylized tree emblem and landscaped planting bed.
Gated Summercon community entrance with a landscaped sign and mature trees.
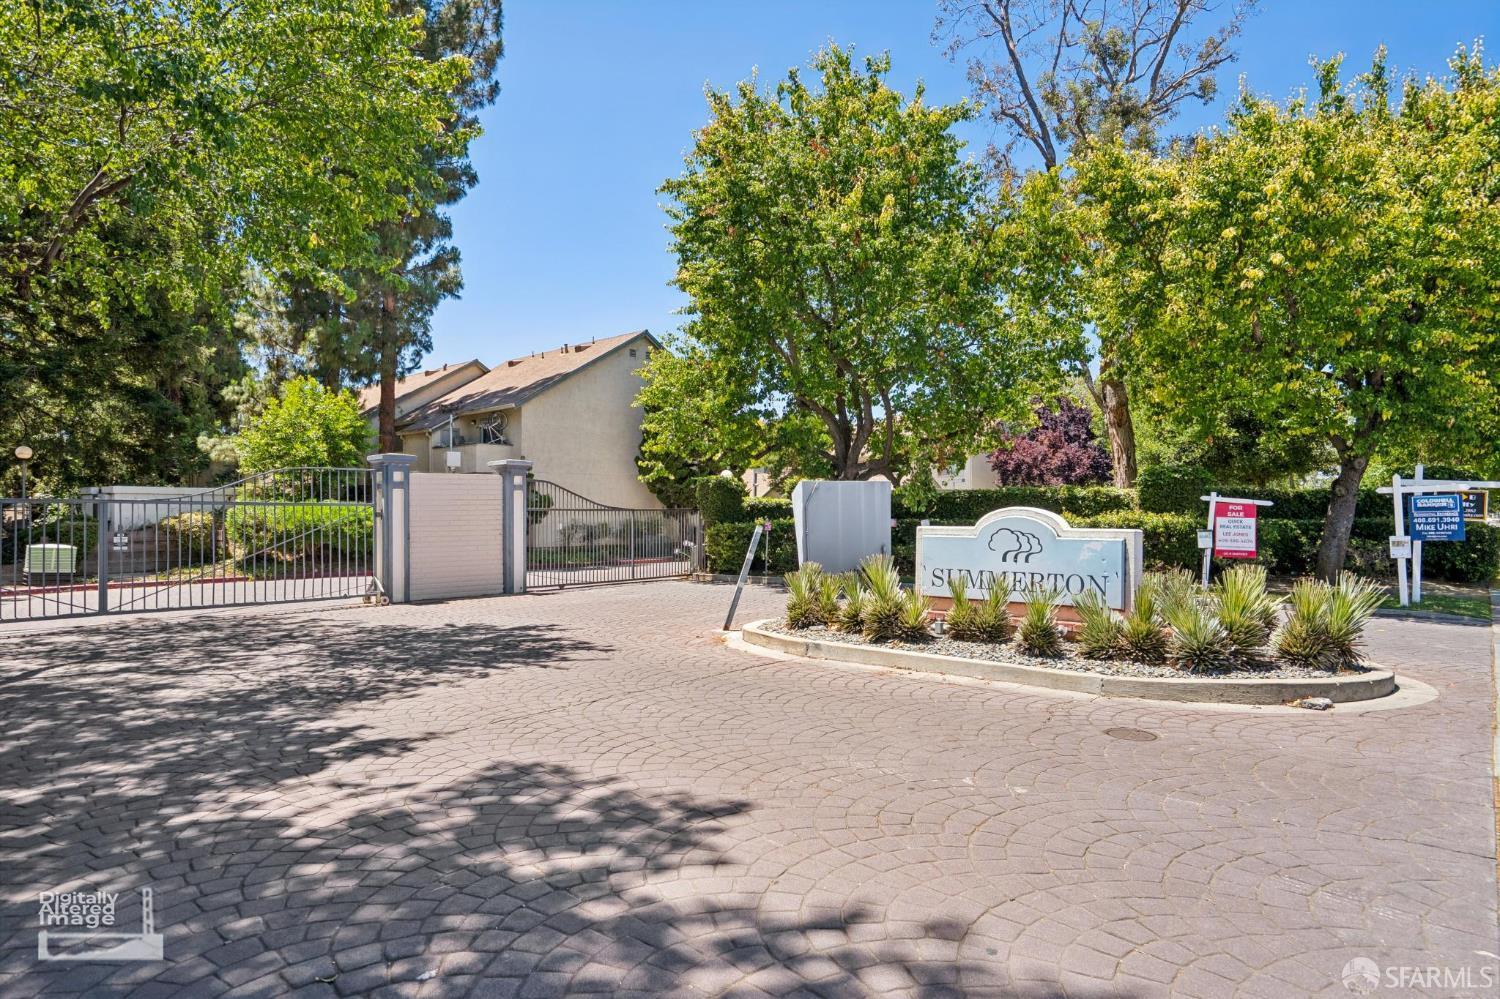
Gated Summerton community entrance with a monument sign, landscaped beds, and mature trees.
SEE ALL PHOTOS
Staged living room with beige sofas, a glass coffee table, and sliding doors to a leafy patio.
Staged living room opens to a dining area and kitchen, with a staircase and light wood flooring.
Staged living room with gray sofas, a glass coffee table, and large windows overlooking trees.
Furnished living and dining area with a gray sofa, white kitchen, wood-look floors, and staircase.
Staged living and dining room with a gray sectional, glass tables, white chairs, and light wood floors.
Staged living room and dining area with neutral sofas, white chairs, and sliding glass doors to greenery.
Furnished living room with a fireplace, sliding glass doors, and an adjoining dining area.
Covered patio with wicker chairs and a table overlooking a landscaped pond and mature trees.
Kitchen with a granite counter and double-basin sink overlooking the dining area.
Kitchen window with blinds beside a stainless-steel refrigerator and granite countertop.
Laundry area with exposed washer hookups, a window, and a stainless steel refrigerator.
Kitchen with white cabinets, granite counters, and a black glass-top stove.
Kitchen with white cabinets, patterned stone counters, a double sink, and a black electric cooktop.
Kitchen with white cabinets, granite counters, double sink, and stainless steel range.
Kitchen with white cabinets, granite counters, and a black glass-top range beneath a stainless-steel hood.
Bathroom sink beneath a mirrored cabinet, beside a glass-enclosed shower.
Bathroom shower with a glass enclosure, molded storage shelves, and handheld showerhead.
Upstairs hallway with light wood flooring, white stair railing, framed abstract art, and a small window.
Hallway with abstract wall art, opening onto a bedroom with a blue bedspread.
Bathroom with a beige vanity and mirror beside a brown-tiled tub and shower.
Bathroom with a white tub, handheld shower, patterned curtain, and brown tiled walls.
Bathroom with a beige stone vanity and tiled shower behind a large mirror.
Bedroom with mirrored closet doors and sliding doors to a tree-lined balcony.
Furnished bedroom with mirrored closet doors, a ceiling fan, and sliding doors to a tree-lined balcony.
Staged bedroom with mirrored closet doors, patterned bedding, and a bench at the foot of the bed.
Furnished bedroom with vaulted ceiling, mirrored closet doors, and a ceiling fan.
Staged bedroom with a vaulted ceiling, large bed, and dark wood ceiling fan.
Furnished bedroom with a vaulted ceiling and sliding doors to a tree-lined balcony.
Staged bedroom with a king-size bed and vaulted ceiling beside a sliding door to a tree-lined balcony.
Furnished bedroom with bright blue soccer-ball bedding and beach-themed wall art.
Furnished balcony with black woven chairs and a glass-topped table overlooking leafy trees.
Covered patio with black woven chairs, a small table, and potted greenery beside sliding glass doors.
Two-story home behind mature trees, with a rock-edged swimming pool in the foreground.
Hallway with hardwood floors, framed artwork, and a view toward the living area and garden.
Two-story home behind mature trees and lush landscaping, with a rock-edged pond in the foreground.
Residential courtyard with a rock-edged pond and waterfall beneath mature trees.
Outdoor swimming pool with a fenced deck, lounge chairs, blue canopy, and tall trees.
Outdoor tennis court with green playing surfaces, red borders, and tall trees behind the hedges.
Recessed stucco entry with a dark security door and an address plaque reading 1107.
Residential complex driveway between buildings with covered carports, parked cars, and tall evergreen trees.
Multi-unit building with a covered carport, parked cars, and an exterior staircase.
Residential building with a long covered parking area and parked cars beneath tall pine trees.
Apartment building with a covered carport, parked SUV, exterior stairs, and hedges.
Gated residential community entrance with a circular landscaped island and condominium buildings among mature trees.
Summerton community entrance sign with a stylized tree emblem and landscaped planting bed.
Gated Summercon community entrance with a landscaped sign and mature trees.
Gated Summerton community entrance with a monument sign, landscaped beds, and mature trees.
Pending

1107 Indian Summer Court

1107 Indian Summer Court, San Jose, CA 95122

$469,000
$469,000

1107 Indian Summer Court

2 Beds 2 Baths 1,056 Sq.Ft. 579.35 Sq.Ft.

Description

Gated San Jose community. This is a genuine opportunity for a first-time buyer or an investor looking for a turnkey property below $470K in a market where that's getting harder to find. One thing worth addressing upfront: the HOA is $709 a month. Before that number scares you off, look at what it actually covers. Water. Xfinity cable and internet. Garbage, compost, and recycling. Gated entry with security presence. A pool and tennis courts. Add up what those cost separately (a cable and internet bundle alone runs $150 plus a month in San Jose) and the HOA starts looking less like overhead and more like a bundled utility package with a gate and a pool attached. This is also a fully independent unit. No one living above you, no one below you. That's rare in condo living and it matters for day to day quality of life. Inside, the layout gives real separation between the two bedrooms, so it works for roommates, a home office setup, or a family. The floor plan is livable, not just technically two bedrooms. Location does a lot of the work here too. You're close to grocery stores, restaurants, and parks, with fast access to the freeways that connect you across the South Bay, the Peninsula, and the rest of the Bay Area. Major Silicon Valley employers are a short drive out, which keeps rental and resale demand steady in this pocket. For investors, the math is straightforward: entry under $500K, an HOA that covers most of your fixed costs, and a rental pool of tech workers who want gated, amenity-rich housing near their jobs. For owner-occupants, it's a low-maintenance way into ownership without giving up security or lifestyle. 60+ days on the market and a real price cut means this one is priced to move now. Come see it.

Share Property

Location

1107 Indian Summer Court, San Jose, CA 95122

Status

Pending
Rohullah Habibi

Rohullah Habibi

Features & Amenities

Interior

  • total bedrooms2
  • Total bathrooms2
  • full bathroom1
  • half bathroom1
  • Laundry room None
  • Flooring Simulated Wood, Tile
  • Fireplace Family Room

Area & Lot

  • Status Pending
  • Living Area1,056 Sq.Ft.
  • Total Area1,056 Sq.Ft.
  • Lot Area579.35 Sq.Ft.
  • MLS® ID426139101
  • TypeCondo
  • YEAR BUILT1985
  • View DescriptionWater

Exterior

  • STORIES2
  • water SourcePublic
  • utilitiesPublic
  • PoolCommunity
  • parkingCovered, Side by Side, On Site
  • HEAT TYPECentral
  • sewerPublic Sewer
  • HOA AmenitiesPool, Tennis Court(s)
  • security FeaturesSecured Access, Security Gate

Financial

  • Sales Price$469,000
  • HOA $709
Staged living room opens to a dining area and kitchen, with a staircase and light wood flooring.

Schedule a Showing

I would love to show you this beautiful property. Please select your preferred date and time below. I will be in touch shortly to confirm your appointment.

Schedule a Showing

I would love to show you this beautiful property. Please select your preferred date and time below. I will be in touch shortly to confirm your appointment.

Thank you for your interest in 1107 Indian Summer Court, San Jose, CA 95122. We are reviewing your request and will be in touch shortly!

Mortgage Calculator

Estimate your monthly mortgage payment, including the principal and interest, property taxes, and HOA. Adjust the values to generate a more accurate rate.

All estimates are provided for informational purposes only. Actual amounts may vary.
$0,000 Your Payment 20 15 65
$0,000 Your Payment

Who You Work With Matters

Follow Roh on Instagram