Property photo 1
Property photo 2
Property photo 3
Property photo 4
Property photo 5
4 Beds
4 Baths
4,780 sqft

$28,000/month

955 Macadamia Avenue, Hillsborough CA, 94010

Price per sqft$5.86
Built in1979
Property size4,780 sqft
Property typeResidential

Overview

Active

Listed Sep 23, 2026

Updated 10 days ago

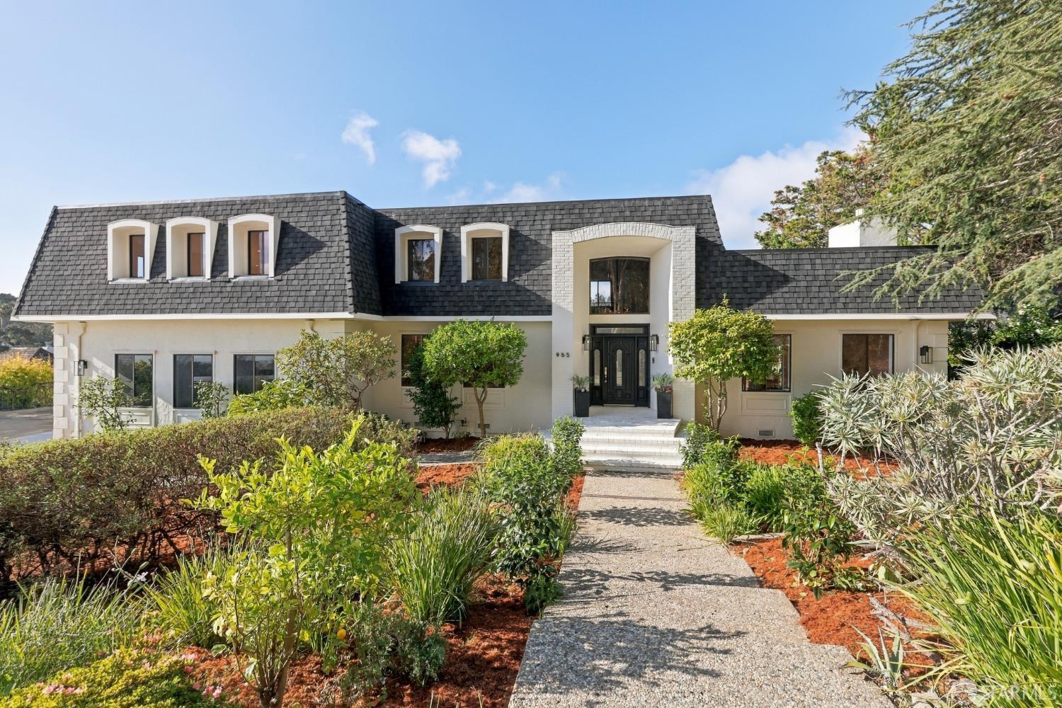
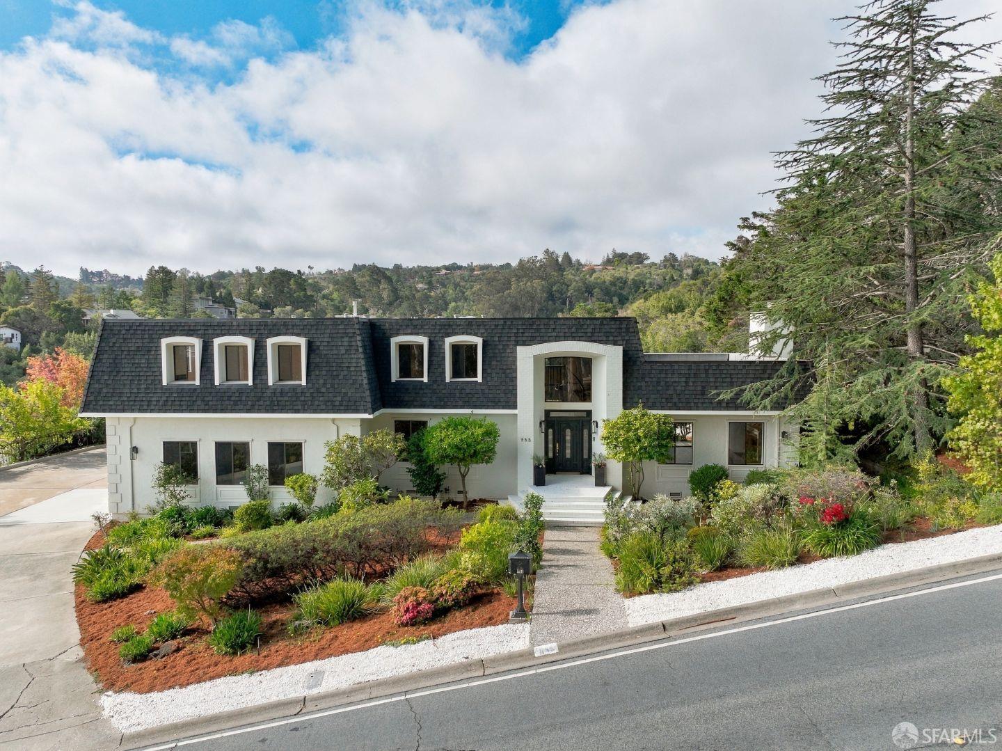
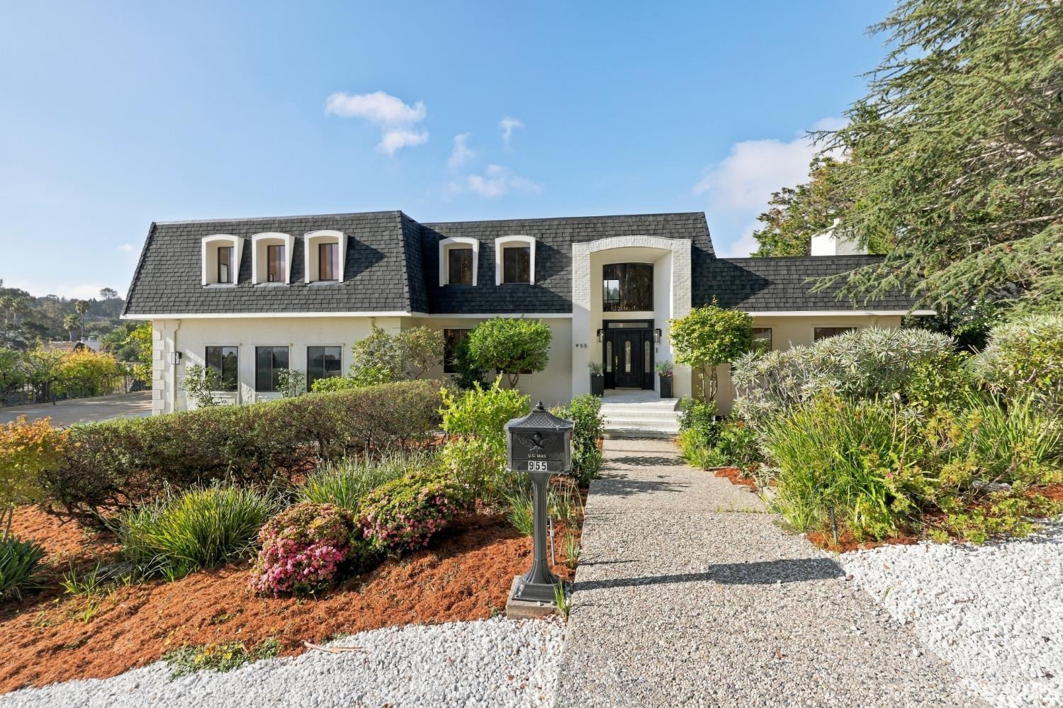
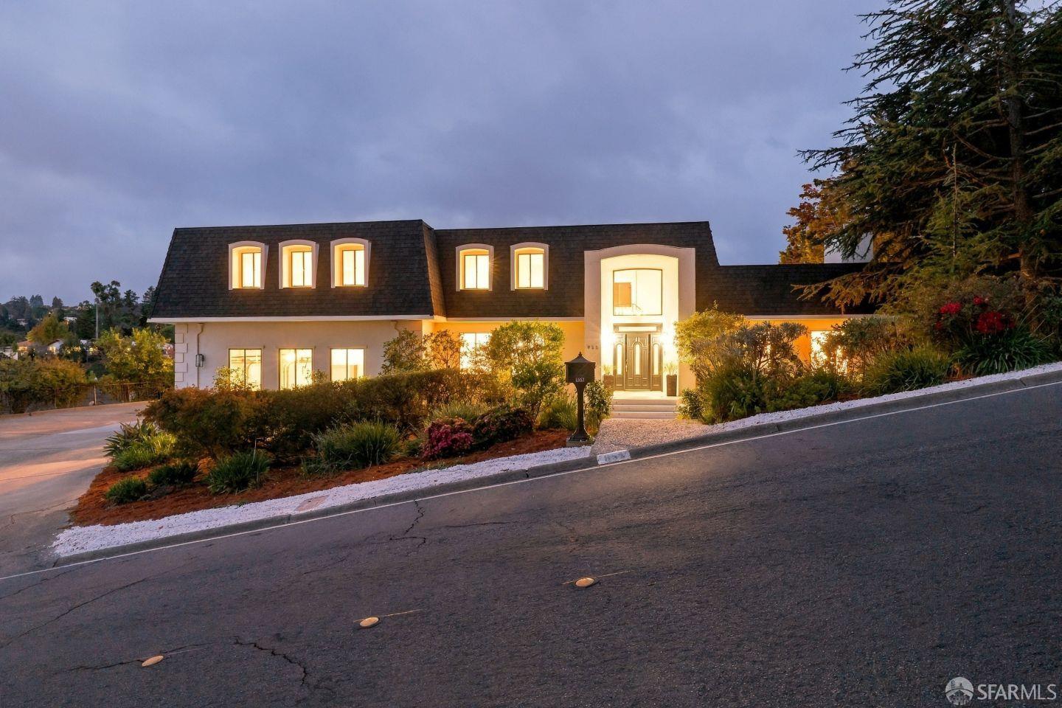
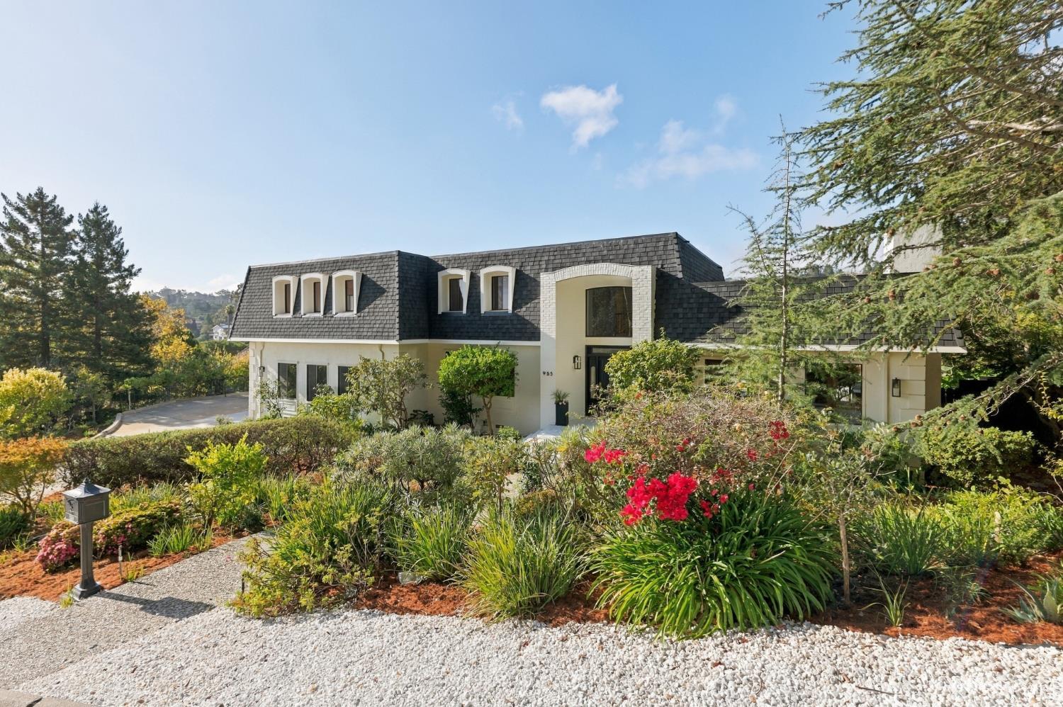
Luxurious Georgian stylized Hillsborough Estate New Grand Renovation instilling Modern Sophistication throughout the home. Immaculate grounds evoke a sense of privacy, peace and wellbeing. Expansive motor court. The attached garage is 3 car. A well proportioned home for today's casual and formal lifestyles. Contemporary flair with modern touches. Grand foyer with a striking chandelier and signature grand curved staircase greets you to the formal wing of the home. Living room with gas fireplace & marble surround opens up to park like setting grounds. Indoor outdoor living is immediately realized. Formal dining room with large flower petal play chandelier and a coordinating pair of scones adds whimsy to the space denoting an artistic side to the manse. Dining room accommodates larger dining needs. The adjacent kitchen behind a swing door is well placed. A handsome tailored powder room completes the formality of these rooms. Casual Wing includes the ultimate dream kitchen wrapped in Arabescato Corchia marble with grand WOLF gas burner range and showpiece hood. See thru Sub Zero fridge is iconic. Double water fall island and XXL signature lighting creates distinction. Large peninsula and adjacent XXL casual dining area are picture perfect; large sliders allow access to a charming patio with grape filled pergola. The great room w/fireplace opens directly to your showcase kitchen and provides immediate access to the outdoor BBQ area, pool and spa. An outdoor shower is a bonus. The well manicured grounds have mature fruit trees featuring 2 expansive decks:one giving you access to admire the fruit trees and another featuring mature oaks and canyon views. The lawn is expansive. Along with your formal and casual wings on this level is your laundry room with sink, counter space and cabinets. Access upstairs via the formal curved staircase or casual straight staircase off the great room. The home is outfitted with a grand primary suite; featuring many banks of windows with views towards the bay & a gas fireplace. The primary bath is outfitted with marble and a large jetted soaking tub, dual vanity, XXL shower|steam and large well organized walk-in closet. A multi person sauna is on this level too. 2 well portioned bedrooms on this level with views of the grounds share a jack-n-jill bathroom. Generous closets here. Another bedroom could be a second primary suite and has an ensuite bathroom. This whole level offers privacy and space between each bedroom. Truly grand!

Additional information

MLS® ID
426164907
Available since
September 23, 2026

Interior Features

Bedrooms
4
Bathrooms
4
Fireplace
Yes
Cooling
Yes
Heating
Yes
Basement
No

Exterior Features

Lot Size
0.84 Acres

Other Property Details

Garage
Yes
View
Yes
Pets Allowed
Yes
55+/Senior Community
No
MLS provider logo

Listed by Malin P Kansal with Golden Gate Sotheby's International Realty

Listings on this page identified as belonging to another listing firm are based upon data obtained from the SFAR MLS, which data is copyrighted by the San Francisco Association of REALTORS, but is not warranted. Data last updated on 9/24/2026.

All information deemed reliable but not guaranteed and should be independently verified. All properties are subject to prior sale, change or withdrawal. Neither listing broker(s) nor Roh Habibi | CA DRE# 01842786 shall be responsible for any typographical errors, misinformation, misprints and shall be held totally harmless.

©2026 San Francisco Association of REALTORS. All rights reserved. 

Data last updated 4:14 AM UTC, 9/24/2026

Powered by Luxury Presence
